Skip main navigation
Sold for $410,000
  • $410,000

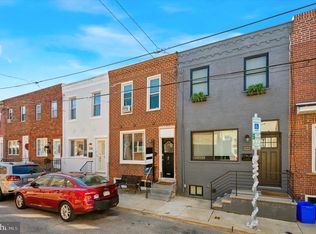
    1222 Emily St, Philadelphia, PA 19148

    2beds
    1,104sqft
    Townhouse
    Built in 1920
    651 Square Feet Lot
    $412,400 Zestimate®
    $371/sqft
    $1,773 Estimated rent

    Home value

    $412,400

    $384,000 - $445,000

    $1,773/mo

    Zestimate® history
    Loading
    Loading...

    Owner options

    List your home for rent

    $1,773/mo

    Rent Zestimate®

    Find your next renter with Zillow Rental Manager. Plus, with online applications, you can quickly screen prospective tenants – for free.

    Learn more

    $1,773/mo

    Rent Zestimate®

    Refinance and save

    $2,491/mo

    Est. payment

    Refinancing to a lower rate could help reduce your monthly payments and save thousands over the life of the loan.

    See today's rates

    $2,491/mo

    Est. payment

    Explore your selling options

    Work with a Zillow partner agent

    Leverage their expertise and Zillow's premium Showcase listings to get your home seen by more buyers.

    Get started

    List with your own agent

    Get your home in front of millions of buyers by listing it on Zillow.

    Learn how to do it

    Sell it yourself

    Take full control of how buyers see your home on Zillow by listing For Sale by Owner (FSBO).

    List your home

    What's special

    Private patioBuilt-in shelvingBeautifully finished basementTwo-tone cabinetryQuiet tree-lined streetOpen airy layoutNeutral palette
    Absolutely stunning & fully renovated 2-bedroom, 1-bath home offering over 1,200 square feet of total living space (including a beautifully finished basement). Nestled on a quiet, tree-lined street just steps from East Passyunk Avenue — this home combines location, style, and quality craftsmanship in one irresistible package. From the moment you step inside, you’ll notice the thoughtful design of this home. The wrought iron staircase is set farther back, creating an unusually spacious and inviting living room — perfect for oversized, comfy furniture and effortless entertaining. The neutral palette, stylish hardwood flooring, natural wood accents, and open, airy layout create a warm and welcoming atmosphere throughout. The kitchen is absolutely stunning with two-tone cabinetry, quartz countertops and island, stainless steel appliances, and chic gold and black fixtures. Just off the kitchen, the private patio offers a fabulous outdoor retreat — ideal for dining al fresco or simply unwinding at the end of the day. Upstairs, you’ll find two generously sized bedrooms and a beautifully appointed full tile bath featuring a gorgeous marble vanity and built-in shelving. The finished basement provides valuable additional living space with recessed lighting, tile flooring, and a dedicated laundry area with extra cabinet storage — making it the perfect flex space for a second family room, home office, or gym. Conveniently located just blocks from the Broad Street Line, this move-in ready showstopper truly checks every box. This home is an absolute must-see in one of Philadelphia's most vibrant neighborhoods!

    Zillow last checked:

    Listing updated:

    Listed by:

    Megan Kerezsi 610-368-4189,

    Keller Williams Real Estate - Media

    Bought with:

    Mike Rodgers, RS351575

    Compass RE

    Source: Bright MLS,MLS#: PAPH2585986MLS Logo

    Facts & features

    Interior

    Bedrooms & bathrooms
    • Bedrooms: 2
    • Bathrooms: 1
    • Full bathrooms: 1
    Primary bedroom
    • Features: Flooring - HardWood, Ceiling Fan(s)
    • Level: Upper
    Bedroom 2
    • Features: Flooring - HardWood, Ceiling Fan(s)
    • Level: Upper
    Basement
    • Features: Flooring - Ceramic Tile, Recessed Lighting, Basement - Finished
    • Level: Lower
    Other
    • Features: Bathroom - Tub Shower, Flooring - Ceramic Tile
    • Level: Upper
    Kitchen
    • Features: Dining Area, Flooring - HardWood, Kitchen Island, Kitchen - Gas Cooking, Recessed Lighting, Pantry, Countertop(s) - Quartz
    • Level: Main
    Living room
    • Features: Flooring - HardWood, Recessed Lighting
    • Level: Main
    Heating
    • Forced Air, Natural Gas
    Cooling
    • Central Air, Electric
    Appliances
    • Included: Microwave, Oven/Range - Gas, Refrigerator, Washer, Dryer, Gas Water Heater
    • Laundry: In Basement
    Features
    • Bathroom - Tub Shower, Ceiling Fan(s), Combination Kitchen/Dining, Dining Area, Open Floorplan, Eat-in Kitchen, Kitchen Island, Recessed Lighting, Upgraded Countertops, Dry Wall
    • Flooring: Hardwood, Wood
    • Basement: Finished,Interior Entry
    • Has fireplace: No
    Interior area
    • Total structure area: 1,104
    • Total interior livable area: 1,104 sqft
    • Finished area above ground: 784
    • Finished area below ground: 320

    Property

    Parking
    • Parking features: On Street
    • Has uncovered spaces: Yes
    Accessibility
    • Accessibility features: None
    Features
    • Levels: Two
    • Stories: 2
    • Patio & porch: Patio, Enclosed
    • Exterior features: Lighting, Sidewalks
    • Pool features: None
    • Fencing: Masonry/Stone
    Lot
    • Size: 651 sqft
    • Dimensions: 14.00 x 47.00
    Details
    • Additional structures: Above Grade, Below Grade
    • Parcel number: 394265600
    • Zoning: RSA5
    • Special conditions: Standard

    Construction

    Type & style
    • Home type: Townhouse
    • Architectural style: Straight Thru
    • Property subtype: Townhouse
    Materials
    • Masonry
    • Foundation: Brick/Mortar
    • Roof: Flat
    Condition
    • Excellent
    • New construction: No
    • Year built: 1920
    • Major remodel year: 2019

    Utilities & green energy

    • Sewer: Public Sewer
    • Water: Public

    Community & neighborhood

    Location
    • Region: Philadelphia
    • Subdivision: East Passyunk Crossing
    • Municipality: PHILADELPHIA

    Other

    Other facts
    • Listing agreement: Exclusive Right To Sell
    • Listing terms: Cash,Conventional,FHA,VA Loan
    • Ownership: Fee Simple

    Price history

    DateEventPrice
    3/24/2026Sold$410,000$371/sqft
    Source: Bright MLS #PAPH2585986 Report a problem
    3/17/2026Pending sale$410,000$371/sqft
    Source: Bright MLS #PAPH2585986 Report a problem
    3/2/2026Contingent$410,000$371/sqft
    Source: Bright MLS #PAPH2585986 Report a problem
    2/20/2026Listed for sale$410,000-0.6%$371/sqft
    Source: Bright MLS #PAPH2585986 Report a problem
    5/6/2022Sold$412,500+8.6%$374/sqft
    Source: Bright MLS #PAPH2097010 Report a problem
    3/26/2022Pending sale$379,900$344/sqft
    Source: Bright MLS #PAPH2097010 Report a problem
    3/24/2022Listed for sale$379,900+11.7%$344/sqft
    Source: Bright MLS #PAPH2097010 Report a problem
    6/8/2020Sold$340,000+1.8%$308/sqft
    Source: Public Record Report a problem
    2/24/2020Listing removed$334,000$303/sqft
    Source: Keller Williams Philadelphia #PAPH850106 Report a problem
    1/28/2020Price change$334,000-1.7%$303/sqft
    Source: Keller Williams Philadelphia #PAPH850106 Report a problem
    1/8/2020Price change$339,900-2.9%$308/sqft
    Source: Keller Williams Philadelphia #PAPH850106 Report a problem
    11/12/2019Listed for sale$349,900+75%$317/sqft
    Source: Keller Williams Philadelphia #PAPH850106 Report a problem
    8/26/2019Sold$200,000-9%$181/sqft
    Source: Public Record Report a problem
    7/26/2019Pending sale$219,900$199/sqft
    Source: BHHS Fox & Roach Center City-Society Hill #PAPH727758 Report a problem
    4/25/2019Price change$219,900-8.3%$199/sqft
    Source: BHHS Fox & Roach-Center City W #PAPH727758 Report a problem
    4/1/2019Listed for sale$239,900$217/sqft
    Source: BHHS Fox & Roach-Center City W #PAPH727758 Report a problem

    Public tax history

    YearProperty taxesTax assessment
    2025$5,535 +8.8%$395,400 +8.8%
    2024$5,085 $363,300
    2023$5,085 +57.1%$363,300
    2022$3,238 --
    2021$3,238 +8.3%--
    2018$2,989 --
    2017$2,989 +32.2%--
    2016$2,261 --
    2015$2,261 --
    2014$2,261 +4.5%$161,500 +1507.3%
    2012$2,164 $10,048
    2011-- $10,048
    2010-- $10,048
    2009-- $10,048
    2008-- $10,048
    2007-- $10,048 +7.5%
    2006-- $9,344
    2005-- $9,344
    2004-- $9,344
    2003-- $9,344
    2002-- $9,344
    2000-- $9,344
    1999-- $9,344

    Find assessor info on the county website

    Neighborhood: East Passyunk

    Nearby schools

    GreatSchools rating
    Schools provided by the listing agent
    • District: Philadelphia City

    Source: Bright MLS. This data may not be complete. We recommend contacting the local school district to confirm school assignments for this home.

    Get a cash offer in 3 minutes
    Find out how much your home could sell for in as little as 3 minutes with a no-obligation cash offer.
    Estimated market value
    $412,400
    Get a cash offer in 3 minutes
    Find out how much your home could sell for in as little as 3 minutes with a no-obligation cash offer.
    Estimated market value
    $412,400