Welcome to this stunning 5 bedroom, 4 bathroom home nestled in the prestigious AU Club Yarbrough Farms. Freshly painted and now vacant! With an open living area floor plan and luxurious amenities throughout, this home offers the perfect blend of elegance and comfort. Step inside to discover spacious living areas, perfect for both entertaining and everyday living. The gourmet kitchen features top of the line appliances, granite countertops and ample storage space. Relax in the expansive primary suite with a spa-like ensuite bathroom. Additional highlights include a convenient 3 car garage, a storm shelter, a screened porch overlooking the large backyard and a beautifully landscaped outdoor space perfect for enjoying the Alabama sunshine.Located in the sought after AU Club community, residents enjoy access to a premier golf course, driving range and clubhouse amenities. Dont miss your chance to own this exquisite home in a prime location. Don't miss the storm shelter in the garage!
Sold for $845,000
$845,000
1222 Falls Crest Pl, Auburn, AL 36830
5beds
3,896sqft
Single Family Residence
Built in 2016
0.75 Acres Lot
$908,400 Zestimate®
$217/sqft
$3,732 Estimated rent
Home value
$908,400
$863,000 - $963,000
$3,732/mo
Zestimate® history
Owner options
List your home for rent
$3,732/mo
Rent Zestimate®
Find your next renter with Zillow Rental Manager. Plus, with online applications, you can quickly screen prospective tenants – for free.
$3,732/mo
Rent Zestimate®
Refinance and save
$3,896/mo
Est. payment
Refinancing to a lower rate could help reduce your monthly payments and save thousands over the life of the loan.
$3,896/mo
Est. payment
Explore your selling options
Work with a Zillow partner agent
Leverage their expertise and Zillow's premium Showcase listings to get your home seen by more buyers.
Get startedList with your own agent
Get your home in front of millions of buyers by listing it on Zillow.
Learn how to do itSell it yourself
Take full control of how buyers see your home on Zillow by listing For Sale by Owner (FSBO).
List your homeWhat's special
Spa-like ensuite bathroomBeautifully landscaped outdoor spaceLarge backyardExpansive primary suiteLuxurious amenitiesGourmet kitchenScreened porch
Zillow last checked:
Listing updated:
Listed by:
DAWN RADNITZ,
THE KEY AGENCY 334-521-7860
Bought with:
DAWN RADNITZ, 065328
THE KEY AGENCY
Source: LCMLS,MLS#: 171249Originating MLS: Lee County Association of REALTORS
Facts & features
Interior
Bedrooms & bathrooms
- Bedrooms: 5
- Bathrooms: 4
- Full bathrooms: 4
- Main level bathrooms: 3
Primary bedroom
- Description: Spacious with large walk in closet and en suite bathroom,Flooring: Wood
- Level: First
Bedroom 2
- Description: Large with closet and en suite bathroom,Flooring: Carpet
- Level: First
Bedroom 3
- Description: Ceiling fan, double closet and large window,Flooring: Carpet
- Level: First
Bedroom 4
- Description: Bedrooms 3 and 4 access the full bathroom,Flooring: Carpet
- Level: First
Bedroom 5
- Description: Great for guests!,Flooring: Carpet
- Level: Second
Primary bathroom
- Description: Separate vanities, granite counters, tiled shower and soaking tub,Flooring: Tile
- Level: First
Bonus room
- Description: Currently used as a playroom. Very large.,Flooring: Carpet
- Level: Second
Dining room
- Description: Coffered ceiling, large windows and porch access,Flooring: Wood
- Level: First
Great room
- Description: Open floorplan with smooth ceilings and recessed lights,Flooring: Wood
- Features: Fireplace
- Level: First
Kitchen
- Description: Shiplap ceiling, oversized island, walk in pantry,Flooring: Wood
- Level: First
Other
- Description: Accessed on other side of the kitchen is currently a large office space,Flooring: Carpet
- Level: Second
Heating
- Heat Pump
Cooling
- Central Air, Gas, Heat Pump
Appliances
- Included: Dishwasher, Gas Cooktop, Disposal, Microwave, Oven
Features
- Ceiling Fan(s), Separate/Formal Dining Room, Garden Tub/Roman Tub, Kitchen Island, Kitchen/Family Room Combo, Primary Downstairs, Living/Dining Room, Walk-In Pantry, Window Treatments, Attic
- Flooring: Carpet, Ceramic Tile, Wood
- Windows: Window Treatments
- Number of fireplaces: 1
- Fireplace features: One, Gas Log
Interior area
- Total interior livable area: 3,896 sqft
- Finished area above ground: 3,896
- Finished area below ground: 0
Property
Parking
- Total spaces: 1
- Parking features: Garage, One Car Garage, Two Car Garage
- Garage spaces: 1
Features
- Levels: One and One Half
- Stories: 1.5
- Patio & porch: Rear Porch, Front Porch, Screened
- Exterior features: Other, Storage, See Remarks, Sprinkler/Irrigation
- Pool features: Community
- Fencing: Full,Privacy
Lot
- Size: 0.75 Acres
- Dimensions: 135.8 x 243.02
- Features: <1 Acre
Details
- Parcel number: 0806130000125.000
Construction
Type & style
- Home type: SingleFamily
- Property subtype: Single Family Residence
Materials
- Brick Veneer, Block, Stone
- Foundation: Slab
Condition
- Year built: 2016
Utilities & green energy
- Utilities for property: Natural Gas Available, Sewer Connected, Separate Meters, Water Available
Community & HOA
Community
- Subdivision: AUBURN UNIVERSITY CLUB
HOA
- Has HOA: Yes
- Amenities included: Clubhouse
- Services included: Common Areas
Location
- Region: Auburn
Financial & listing details
- Price per square foot: $217/sqft
- Tax assessed value: $866,120
- Annual tax amount: $4,624
- Date on market: 8/7/2024
- Cumulative days on market: 110 days
Price history
| Date | Event | Price |
|---|---|---|
| 12/27/2024 | Sold | $845,000-6.1%$217/sqft |
Source: LCMLS #171249 Report a problem | ||
| 12/3/2024 | Pending sale | $899,900$231/sqft |
Source: LCMLS #171249 Report a problem | ||
| 10/17/2024 | Listed for sale | $899,900$231/sqft |
Source: LCMLS #171249 Report a problem | ||
| 10/2/2024 | Listing removed | $899,900$231/sqft |
Source: LCMLS #171249 Report a problem | ||
| 7/29/2024 | Price change | $899,900-4.2%$231/sqft |
Source: LCMLS #169198 Report a problem | ||
| 6/22/2024 | Price change | $939,500-3.1%$241/sqft |
Source: LCMLS #169198 Report a problem | ||
| 3/15/2024 | Listed for sale | $969,500+24.9%$249/sqft |
Source: LCMLS #169198 Report a problem | ||
| 10/22/2021 | Sold | $776,000+0.1%$199/sqft |
Source: LCMLS #152970 Report a problem | ||
| 9/13/2021 | Pending sale | $775,000$199/sqft |
Source: LCMLS #152970 Report a problem | ||
| 8/27/2021 | Listed for sale | $775,000+61%$199/sqft |
Source: LCMLS #152970 Report a problem | ||
| 9/28/2016 | Sold | $481,300$124/sqft |
Source: Public Record Report a problem | ||
Public tax history
| Year | Property taxes | Tax assessment |
|---|---|---|
| 2025 | $4,624 +21.4% | $86,620 +21.1% |
| 2024 | $3,809 | $71,520 |
| 2023 | $3,809 +10.1% | $71,520 +10% |
| 2022 | $3,459 +38.2% | $65,040 +37.4% |
| 2021 | $2,503 -1.6% | $47,340 -1.6% |
| 2020 | $2,544 -0.8% | $48,100 -0.8% |
| 2019 | $2,565 +6.1% | $48,480 +5.9% |
| 2018 | $2,418 | $45,760 +320.6% |
| 2015 | $2,418 +311.6% | $10,880 |
| 2014 | $588 | $10,880 |
Find assessor info on the county website
Neighborhood: 36830
Nearby homes
- $--0.6 acres1222 Falls Crest Pl #80, Auburn, AL 36830Off Market
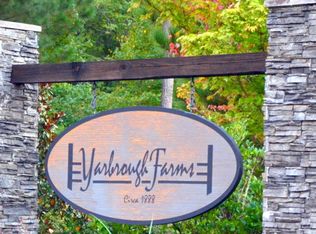
- $923,1005 bd2 ba4.4k sqft1236 Falls Crest Pl, Auburn, AL 36830Off Market
- $1,035,4007 bd4 ba4.5k sqft1212 Falls Crest Pl, Auburn, AL 36830Off Market
- $781,4004 bd2 ba2.7k sqft1198 Falls Crest Pl, Auburn, AL 36830Off Market
- $807,8006 bd3 ba3.4k sqft1246 Falls Crest Pl, Auburn, AL 36830Off Market
- $915,1006 bd2 ba4.7k sqft1215 Falls Crest Dr, Auburn, AL 36830Off Market
- $1,105,4006 bd5 ba6.5k sqft1203 Falls Crest Dr, Auburn, AL 36830Off Market
- $975,0005 bd5 ba4.5k sqft1193 Falls Crest Dr, Auburn, AL 36830Sold
Nearby schools
GreatSchools rating
- 10/10Creekside Elementary SchoolGrades: 3-5Distance: 1.1 mi
- 7/10Drake Middle SchoolGrades: 6Distance: 1.4 mi
- 7/10Auburn High SchoolGrades: 10-12Distance: 4.2 mi
Schools provided by the listing agent
- Elementary: RICHLAND/CREEKSIDE
- Middle: RICHLAND/CREEKSIDE
Source: LCMLS. This data may not be complete. We recommend contacting the local school district to confirm school assignments for this home.


Get pre-qualified for a loan
At Zillow Home Loans, we can pre-qualify you in as little as 5 minutes with no impact to your credit score.An equal housing lender. NMLS #10287.
- Alabama
- Lee County
- Auburn
- 36830
- 1222 Falls Crest Pl
