Welcome to lakeside living at its finest in the highly sought-after Lakeshore community. Built in 2021, this thoughtfully designed one-level home blends modern elegance with everyday comfort, all set against a peaceful backdrop with glorious water views. Ideally located just minutes from RDU Airport, RTP, downtown Durham, and Raleigh, this home offers the perfect balance of convenience and tranquility. Enjoy quiet mornings and relaxing evenings from the sunroom, screened porch, or patio--each overlooking the neighborhood lake, where birds and wildlife create a truly serene setting.
Inside, every detail has been curated for both style and function. Luxury vinyl plank flooring flows throughout along with crown molding. As you enter, there is a private office with French doors and a beautifully connected butler's pantry adjacent to the oversized walk-in pantry. The chef's kitchen is the heart of the home, featuring white 42'' cabinetry with soft-close doors, pull-out drawers, granite countertops, a statement island with seating area, 5-burner gas cooktop, wall oven, microwave, and refrigerator. The open kitchen, dining, and living areas are flooded with natural light. There is a gas log fireplace for warmth and ambience. The private primary suite offers a true retreat with tray ceiling, ceiling fan, triple windows overlooking the lake, and a spa-like bath, including dual vanities, walk-in tile shower with bench seat, and a customized walk-in closet. Additional highlights include a spacious laundry room with cabinets and a mud sink, abundant storage, and a finished two-car extended garage with epoxy floors, tankless water heater, and two EV hookups. Enjoy the community pool, playground, dog park, covered cabana, trail around the lake, and the HOA mowing your grass! This is more than a home, it's a lifestyle.
Sold for $593,000
$593,000
1222 Flyfish Ave, Durham, NC 27703
3beds
2,334sqft
Single Family Residence
Built in 2021
9,583 Square Feet Lot
$594,000 Zestimate®
$254/sqft
$2,553 Estimated rent
Home value
$594,000
$558,000 - $630,000
$2,553/mo
Zestimate® history
Owner options
List your home for rent
$2,553/mo
Rent Zestimate®
Find your next renter with Zillow Rental Manager. Plus, with online applications, you can quickly screen prospective tenants – for free.
$2,553/mo
Rent Zestimate®
Refinance and save
$3,672/mo
Est. payment
Refinancing to a lower rate could help reduce your monthly payments and save thousands over the life of the loan.
$3,672/mo
Est. payment
Explore your selling options
Work with a Zillow partner agent
Leverage their expertise and Zillow's premium Showcase listings to get your home seen by more buyers.
Get startedList with your own agent
Get your home in front of millions of buyers by listing it on Zillow.
Learn how to do itSell it yourself
Take full control of how buyers see your home on Zillow by listing For Sale by Owner (FSBO).
List your homeWhat's special
Gas log fireplacePull-out drawersTray ceilingCrown moldingGranite countertopsAbundant storageScreened porch
Zillow last checked:
Listing updated:
Listed by:
Lisa Ellis 919-606-1754,
Real Estate By Design
Bought with:
Tiffany Williamson, 279179
Navigate Realty
Amy Ballard, 281478
Navigate Realty
Source: Doorify MLS,MLS#: 10150900
Facts & features
Interior
Bedrooms & bathrooms
- Bedrooms: 3
- Bathrooms: 2
- Full bathrooms: 2
- Main level bathrooms: 2
- Main level bedrooms: 3
Primary bedroom
- Level: Main
- Area: 240 Square Feet
- Dimensions: 15 x 16
Bedroom 2
- Level: Main
- Area: 156.8 Square Feet
- Dimensions: 11.2 x 14
Bedroom 3
- Level: Main
- Area: 100 Square Feet
- Dimensions: 10 x 10
Dining room
- Level: Main
- Area: 97.75 Square Feet
- Dimensions: 8.5 x 11.5
Other
- Level: Main
- Area: 59.28 Square Feet
- Dimensions: 5.7 x 10.4
Kitchen
- Level: Main
- Area: 225 Square Feet
- Dimensions: 12.5 x 18
Laundry
- Level: Main
- Area: 45.14 Square Feet
- Dimensions: 6.1 x 7.4
Living room
- Level: Main
- Area: 268.8 Square Feet
- Dimensions: 16 x 16.8
Mud room
- Level: Main
- Area: 51.92 Square Feet
- Dimensions: 5.9 x 8.8
Office
- Level: Main
- Area: 134.2 Square Feet
- Dimensions: 11 x 12.2
Other
- Description: Garage
- Level: Main
- Area: 467.28 Square Feet
- Dimensions: 19.8 x 23.6
Other
- Description: Covered Front Porch
- Level: Main
- Area: 120 Square Feet
- Dimensions: 6 x 20
Other
- Description: Screened Porch
- Level: Main
- Area: 150 Square Feet
- Dimensions: 10 x 15
Other
- Description: Patio
- Level: Main
- Area: 114 Square Feet
- Dimensions: 6 x 19
Sunroom
- Level: Main
- Area: 194.22 Square Feet
- Dimensions: 11.7 x 16.6
Heating
- Natural Gas
Cooling
- Central Air, Ceiling Fan(s)
Appliances
- Included: Disposal, Dishwasher, Gas Cooktop, Gas Water Heater, Microwave, Refrigerator, Range Hood, Stainless Steel Appliance(s), Wall Oven
- Laundry: Laundry Room, Main Level, Sink
Features
- Breakfast Bar, Ceiling Fan(s), Chandelier, Crown Molding, Entrance Foyer, Granite Counters, Kitchen Island, Open Floorplan, Pantry, Primary Downstairs, Recessed Lighting, Soaking Tub, Tray Ceiling(s), Walk-In Closet(s), Butler's Pantry, Bathtub/Shower Combination, Walk-In Shower, Smooth Ceilings
- Flooring: Carpet, Luxury Vinyl, Tile
- Doors: French Doors
- Windows: Blinds
- Number of fireplaces: 1
- Fireplace features: Gas Log, Living Room
- Common walls with other units/homes: No Common Walls
Interior area
- Total structure area: 2,334
- Total interior livable area: 2,334 sqft
- Finished area above ground: 2,334
- Finished area below ground: 0
Property
Parking
- Total spaces: 2
- Parking features: Attached, Concrete, Driveway, Electric Vehicle Charging Station(s), Garage Faces Front, Garage, Garage Door Opener, Inside Entrance
- Garage spaces: 2
- Has uncovered spaces: Yes
Features
- Levels: One
- Stories: 1
- Patio & porch: Covered, Front Porch, Patio, Rear Porch, Screened
- Exterior features: Rain Gutters
- Pool features: Community, In Ground, Lap, Outdoor Pool
- Has view: Yes
- View description: Lake, Water
- Has water view: Yes
- Water view: Lake,Water
- Waterfront features: Lake, Lake Front, Waterfront
- Body of water: Lake Shore
- Frontage type: Lakefront
Lot
- Size: 9,583 Square Feet
- Features: Landscaped, Views, Waterfront
Details
- Parcel number: 0749940465
- Special conditions: Standard
Construction
Type & style
- Home type: SingleFamily
- Architectural style: Ranch,Transitional
- Property subtype: Single Family Residence
Materials
- Vinyl Siding
- Foundation: Slab
- Roof: Architectural Shingle
Condition
- New construction: No
- Year built: 2021
Utilities & green energy
- Sewer: Public Sewer
- Water: Public
- Utilities for property: Electricity Connected, Natural Gas Connected, Sewer Connected, Water Connected
Community & HOA
Community
- Features: Lake, Playground, Pool, Street Lights, Sidewalks
- Subdivision: Lakeshore
HOA
- Has HOA: Yes
- Amenities included: Dog Park, Landscaping, Maintenance Grounds, Playground, Pool, Trail(s)
- Services included: Maintenance Grounds
- HOA fee: $66 monthly
- HOA name: Lakeshore HOA - PPM
- HOA phone: 919-848-4911
- Second HOA name: Lakeshore HOA - PPM
- Additional fee info: Second HOA Fee $471 Annually
Location
- Region: Durham
Financial & listing details
- Price per square foot: $254/sqft
- Tax assessed value: $598,962
- Annual tax amount: $5,937
- Date on market: 3/6/2026
- Listing agreement: Exclusive Right To Sell
- Listing terms: Cash,Conventional,FHA,VA Loan
- Road surface type: Asphalt
Price history
| Date | Event | Price |
|---|---|---|
| 3/31/2026 | Sold | $593,000-1.2%$254/sqft |
Source:  Doorify MLS #10150900 Report a problem Doorify MLS #10150900 Report a problem | ||
| 3/18/2026 | Pending sale | $600,000$257/sqft |
Source: Doorify MLS #10150900 Report a problem | ||
| 3/6/2026 | Listed for sale | $600,000+11.9%$257/sqft |
Source: Doorify MLS #10150900 Report a problem | ||
| 2/23/2022 | Sold | $536,000$230/sqft |
Source: Public Record Report a problem | ||
Public tax history
| Year | Property taxes | Tax assessment |
|---|---|---|
| 2025 | $5,938 +10.3% | $598,962 +55.2% |
| 2024 | $5,384 +6.5% | $385,943 |
| 2023 | $5,055 +70.8% | $385,943 +66.9% |
| 2022 | $2,960 +203.3% | $231,276 +201.9% |
| 2021 | $976 | $76,608 |
Find assessor info on the county website
Neighborhood: 27703
Nearby homes
- $579,7006,969 sqft1214 Flyfish Ave, Durham, NC 27703Off Market
- $502,7008,712 sqft1226 Flyfish Ave, Durham, NC 27703Off Market
- $619,2005 bd3 ba3k sqft1230 Flyfish Ave, Durham, NC 27703Off Market
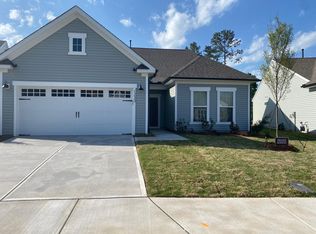
- $584,6006,969 sqft1206 Flyfish Ave, Durham, NC 27703Off Market
- $1,302-- bd-- ba-- sqft1227 Flyfish Ave, Durham, NC 27703Off Market
- $529,6003 bd2 ba2.3k sqft1123 Glenco Rd, Durham, NC 27703Off Market
- $496,0006,969 sqft1202 Flyfish Ave, Durham, NC 27703Off Market
- $420,1006,969 sqft1121 Glenco Rd, Durham, NC 27703Off Market
Nearby schools
GreatSchools rating
- 4/10Bethesda ElementaryGrades: PK-5Distance: 0.6 mi
- 5/10Neal MiddleGrades: 6-8Distance: 4.3 mi
- 2/10Southern School of Energy and SustainabilityGrades: 9-12Distance: 4.7 mi
Schools provided by the listing agent
- Elementary: Durham - Bethesda Elementary
- Middle: Durham - Neal Middle
- High: Durham - Southern School of Energy and Sustainability
Source: Doorify MLS. This data may not be complete. We recommend contacting the local school district to confirm school assignments for this home.
Get a cash offer in 3 minutes
Find out how much your home could sell for in as little as 3 minutes with a no-obligation cash offer.
Estimated market value
$594,000
Get a cash offer in 3 minutes
Find out how much your home could sell for in as little as 3 minutes with a no-obligation cash offer.
Estimated market value
$594,000
- North Carolina
- Durham County
- Durham
- 27703
- 1222 Flyfish Ave
