Skip main navigation
Sold for $205,000
  • $205,000

    1222 Forestbrook Ln, Spartanburg, SC 29303

    3beds
    1,518sqft
    Townhouse, Residential
    Built in ----
    1,742 Square Feet Lot
    $204,100 Zestimate®
    $135/sqft
    $1,748 Estimated rent

    Home value

    $204,100

    $188,000 - $220,000

    $1,748/mo

    Zestimate® history
    Loading
    Loading...

    Owner options

    List your home for rent

    $1,748/mo

    Rent Zestimate®

    Find your next renter with Zillow Rental Manager. Plus, with online applications, you can quickly screen prospective tenants – for free.

    Learn more

    $1,748/mo

    Rent Zestimate®

    Refinance and save

    $969/mo

    Est. payment

    Refinancing to a lower rate could help reduce your monthly payments and save thousands over the life of the loan.

    See today's rates

    $969/mo

    Est. payment

    Explore your selling options

    Work with a Zillow partner agent

    Leverage their expertise and Zillow's premium Showcase listings to get your home seen by more buyers.

    Get started

    List with your own agent

    Get your home in front of millions of buyers by listing it on Zillow.

    Learn how to do it

    Sell it yourself

    Take full control of how buyers see your home on Zillow by listing For Sale by Owner (FSBO).

    List your home

    What's special

    Nature trailCommunity playgroundLarge open family roomConvenient powder roomKitchen and breakfast areasCentral laundry room
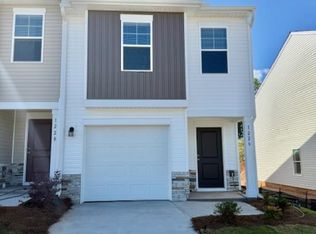
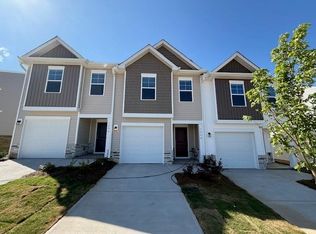
    Enjoy the benefits of a peaceful neighborhood while being just a short drive away from shopping, dining, entertainment options or a quick drive to Lake Bowen in a stunning townhome. This three-bedroom, two-and-a-half bath home is spread over two stories. On the main level, you'll find the common spaces. A large, open family room joins the kitchen and breakfast areas. A convenient powder room is just down the hall, a great option for all the friends and other guests you'll have. Upstairs, gathered around a central laundry room and a full bathroom, you will find two bedrooms and the primary suite with en suite bathroom. You deserve a home that allows you to explore big possibilities, while still being wrapped in a convenient package. The Pointe delivers a warm townhome and Westbriar Woods a quaint community with a nature trail, community playground and a firepit. Discover The Pointe in Westbriar Woods pairing a peaceful setting with the convenience of easy access to both I-26 and I-85. This townhome offers everything you're looking for in a home and more. Call today and book your showing!

    Zillow last checked:

    Listing updated:

    Listed by:

    David Beech 775-848-3942,

    SM South Carolina Brokerage, L

    Bought with:

    David Beech

    SM South Carolina Brokerage, L

    Source: Greater Greenville AOR,MLS#: 1557599MLS Logo

    Facts & features

    Interior

    Bedrooms & bathrooms
    • Bedrooms: 3
    • Bathrooms: 3
    • Full bathrooms: 2
    • 1/2 bathrooms: 1
    Rooms
    • Room types: Laundry
    Primary bedroom
    • Area: 169
    • Dimensions: 13 x 13
    Bedroom 2
    • Area: 100
    • Dimensions: 10 x 10
    Bedroom 3
    • Area: 100
    • Dimensions: 10 x 10
    Primary bathroom
    • Features: Double Sink, Full Bath, Shower Only
    • Level: Second
    Dining room
    • Area: 77
    • Dimensions: 7 x 11
    Kitchen
    • Area: 108
    • Dimensions: 9 x 12
    Living room
    • Area: 169
    • Dimensions: 13 x 13
    Heating
    • Forced Air, Natural Gas, Damper Controlled
    Cooling
    • Central Air, Electric, Damper Controlled
    Appliances
    • Included: Dishwasher, Disposal, Dryer, Free-Standing Gas Range, Electric Oven, Microwave, Gas Water Heater, Tankless Water Heater
    • Laundry: 2nd Floor, Electric Dryer Hookup, Washer Hookup, Laundry Room
    Features
    • Granite Counters, Open Floorplan, Pantry, Radon System
    • Flooring: Carpet, Ceramic Tile, Vinyl, Luxury Vinyl
    • Windows: Tilt Out Windows, Window Treatments
    • Basement: None
    • Has fireplace: No
    • Fireplace features: None
    Interior area
    • Total structure area: 1,518
    • Total interior livable area: 1,518 sqft

    Property

    Parking
    • Total spaces: 1
    • Parking features: Attached, Garage Door Opener, Driveway, Paved
    • Attached garage spaces: 1
    • Has uncovered spaces: Yes
    Features
    • Levels: Two
    • Stories: 2
    • Patio & porch: Patio
    Lot
    • Size: 1,742 Square Feet
    • Features: Few Trees, 1/2 Acre or Less
    • Topography: Level
    Details
    • Parcel number: 60600500.05

    Construction

    Type & style
    • Home type: Townhouse
    • Architectural style: Craftsman
    • Property subtype: Townhouse, Residential
    Materials
    • Stone, Vinyl Siding
    • Foundation: Slab
    • Roof: Architectural
    Condition
    • New Construction
    • New construction: Yes

    Utilities & green energy

    • Sewer: Public Sewer
    • Water: Public
    • Utilities for property: Cable Available

    Community & HOA

    Community
    • Features: Common Areas, Playground, Lawn Maintenance, Landscape Maintenance, Walking Trails
    • Security: Smoke Detector(s)
    • Subdivision: Westbriar Woods
    HOA
    • Has HOA: Yes
    • Services included: Common Area Ins., Maintenance Structure, Maintenance Grounds, Street Lights, By-Laws, Restrictive Covenants
    Location
    • Region: Spartanburg

    Financial & listing details

    • Price per square foot: $135/sqft
    • Date on market: 5/16/2025

    Price history

    DateEventPrice
    9/19/2025Sold$205,000$135/sqft
    Source: Greater Greenville AOR #1557599 Report a problem
    8/5/2025Pending sale$205,000$135/sqft
    Source: Greater Greenville AOR #1557599 Report a problem
    7/25/2025Price change$205,000-2.2%$135/sqft
    Source: Greater Greenville AOR #1557599 Report a problem
    7/17/2025Price change$209,610-3.7%$138/sqft
    Source: Greater Greenville AOR #1557599 Report a problem
    5/16/2025Listed for sale$217,610$143/sqft
    Source: Greater Greenville AOR #1557599 Report a problem

    Public tax history

    Tax history is unavailable.

    Neighborhood: 29303

    Nearby schools

    GreatSchools rating
    Schools provided by the listing agent
    • Elementary: Fairforest
    • Middle: Fairfield Middle School
    • High: Dorman

    Source: Greater Greenville AOR. This data may not be complete. We recommend contacting the local school district to confirm school assignments for this home.

    Get a cash offer in 3 minutes
    Find out how much your home could sell for in as little as 3 minutes with a no-obligation cash offer.
    Estimated market value
    $204,100
    Get a cash offer in 3 minutes
    Find out how much your home could sell for in as little as 3 minutes with a no-obligation cash offer.
    Estimated market value
    $204,100