Skip main navigation
Off market
Street View
  • $918,200

    1222 Foxglove Ln, West Chester, PA 19380

    5beds
    4baths
    3,243sqft
    SingleFamily
    Built in 1983
    0.61 Acres Lot
    $918,200 Zestimate®
    $283/sqft
    $3,741 Estimated rent

    Home value

    $918,200

    $863,000 - $982,000

    $3,741/mo

    Zestimate® history
    Loading
    Loading...

    Owner options

    List your home for rent

    $3,741/mo

    Rent Zestimate®

    Find your next renter with Zillow Rental Manager. Plus, with online applications, you can quickly screen prospective tenants – for free.

    Learn more

    $3,741/mo

    Rent Zestimate®

    Refinance and save

    $4,839/mo

    Est. payment

    Refinancing to a lower rate could help reduce your monthly payments and save thousands over the life of the loan.

    See today's rates

    $4,839/mo

    Est. payment

    Explore your selling options

    Work with a Zillow partner agent

    Leverage their expertise and Zillow's premium Showcase listings to get your home seen by more buyers.

    Get started

    List with your own agent

    Get your home in front of millions of buyers by listing it on Zillow.

    Learn how to do it

    Sell it yourself

    Take full control of how buyers see your home on Zillow by listing For Sale by Owner (FSBO).

    List your home

    What's special

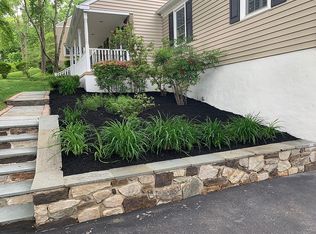
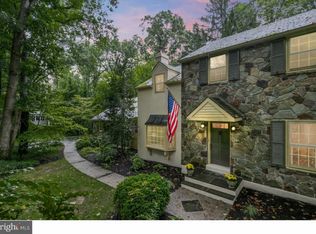
    You won't believe the space and light in this freshly updated 5 bedroom/3.5 bath contemporary home in BEAUTIFUL Hershey's Mill Estates (HME) in East Goshen. (This is NOT the 55+ community.) As you enter the home you'll appreciate the warmth and welcome of the d~~cor and then be struck by the recent addition of the multipurpose great room. This delightful room with its cathedral ceiling and hardwood floors can be a music room, library, home office, family room . . . whatever your needs and your imagination can visualize! This bright airy wing of the home also has a first floor bedroom with a full bath,(perfect for an IN-LAW or AuPair Suite)and a spiral staircase leading to the huge loft overlooking the great room. The home was designed for entertaining and has a large dining room, open kitchen layout, with granite counter tops and breakfast bar, as well as another cozy family room with a wood burning fireplace. The second floor has four bedrooms, including the master and 2 baths, all freshly painted and newly carpeted. You'll be amazed at the finished basement. It has two large finished rooms, with tons of storage space AND a sound proofed semi-finished space perfect for ping pong, a music room or a recording studio! But WAIT, there's MORE! The home has two heating zones, new energy-efficient windows and siding, newer heating systems, a walk-in cedar closet, a new asphalt driveway AND the sellers have just installed a brand new, 30-year Certainteed roof! Located on a quiet cul-de-sac with the community's year-round activities: Holiday parties for everyone, pool parties in the summer, wine tasting gatherings, a garden club, 4th of July and Halloween parades, progressive dinners and a New Neighbors' Party welcoming you to the neighborhood . . .HME is truly the best kept secret in Chester County! Come and see this amazing home. You will want to stay!

    This property is not currently displayed as for sale or rent on Zillow. This may be different from what's on other websites or public sources.
    Facts & features

    Interior

    Bedrooms & bathrooms
    • Bedrooms: 5
    • Bathrooms: 4
    Heating
    • Forced air, Electric
    Cooling
    • Central
    Appliances
    • Included: Dishwasher, Garbage disposal, Range / Oven
    Features
    • Flooring: Tile, Other, Carpet, Hardwood, Linoleum / Vinyl
    • Has fireplace: Yes
    Interior area
    • Total interior livable area: 3,243 sqft

    Property

    Parking
    • Parking features: Garage - Attached
    Features
    • Exterior features: Stucco, Vinyl
    Lot
    • Size: 0.61 Acres
    Details
    • Parcel number: 5302J01060000

    Construction

    Type & style
    • Home type: SingleFamily
    • Architectural style: Contemporary
    Materials
    • Roof: Other
    Condition
    • Year built: 1983

    Community & HOA

    HOA
    • Has HOA: Yes
    • HOA fee: $54 monthly
    Location
    • Region: West Chester

    Financial & listing details

    • Price per square foot: $283/sqft
    • Tax assessed value: $272,410
    • Annual tax amount: $8,076

    Price history

    DateEventPrice
    7/24/2014Sold$480,000-3%$148/sqft
    Source: Agent Provided Report a problem
    6/5/2014Listed for sale$495,000+189.5%$153/sqft
    Source: Keller Williams Real Estate #6401947 Report a problem
    6/1/1986Sold$171,000$53/sqft
    Source: Agent Provided Report a problem

    Public tax history

    YearProperty taxesTax assessment
    2025$8,076 +2.1%$272,410
    2024$7,909 +1%$272,410
    2023$7,828 +1.8%$272,410
    2022$7,692 +1.3%$272,410
    2021$7,590 +131.8%$272,410
    2020$3,274 -55.3%$272,410
    2019$7,325 +2.2%$272,410
    2018$7,165 +9900.3%$272,410
    2017$72 -98.9%$272,410
    2016$6,283 $272,410
    2015$6,283 $272,410
    2014$6,283 $272,410
    2013-- $272,410
    2012-- $272,410
    2011-- $272,410
    2010-- $272,410
    2009-- $272,410
    2008-- $272,410
    2007-- $272,410
    2006-- $272,410
    2005-- $272,410
    2004-- $272,410
    2003-- $272,410
    2000-- $272,410
    Find assessor info on the county website

    Neighborhood: 19380

    Nearby schools

    GreatSchools rating
    Schools provided by the listing agent
    • Elementary: EAST GOSHEN
    • Middle: FUGETT
    • High: EAST
    • District: West Chester

    Source: The MLS. This data may not be complete. We recommend contacting the local school district to confirm school assignments for this home.

    Get a cash offer in 3 minutes
    Find out how much your home could sell for in as little as 3 minutes with a no-obligation cash offer.
    Estimated market value
    $918,200
    Get a cash offer in 3 minutes
    Find out how much your home could sell for in as little as 3 minutes with a no-obligation cash offer.
    Estimated market value
    $918,200