Skip main navigation
Off market
  • $373,800

    1222 Garway Common St, South Bend, IN 46614

    4beds
    3,000sqft
    SingleFamily
    Built in 1966
    0.3 Acres Lot
    $373,800 Zestimate®
    $125/sqft
    $3,131 Estimated rent

    Home value

    $373,800

    $351,000 - $396,000

    $3,131/mo

    Zestimate® history
    Loading
    Loading...

    Owner options

    List your home for rent

    $3,131/mo

    Rent Zestimate®

    Find your next renter with Zillow Rental Manager. Plus, with online applications, you can quickly screen prospective tenants – for free.

    Learn more

    $3,131/mo

    Rent Zestimate®

    Refinance and save

    $2,318/mo

    Est. payment

    Refinancing to a lower rate could help reduce your monthly payments and save thousands over the life of the loan.

    See today's rates

    $2,318/mo

    Est. payment

    Explore your selling options

    Work with a Zillow partner agent

    Leverage their expertise and Zillow's premium Showcase listings to get your home seen by more buyers.

    Get started

    List with your own agent

    Get your home in front of millions of buyers by listing it on Zillow.

    Learn how to do it

    Sell it yourself

    Take full control of how buyers see your home on Zillow by listing For Sale by Owner (FSBO).

    List your home

    What's special

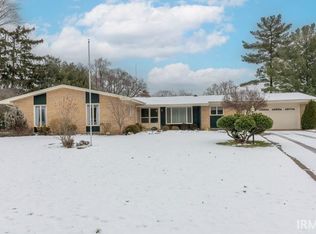
    Simply REmarkable and completely updated home located on a cul-de-sac in Kensington Farms! Come wine and dine family and friends in the exceptional entertaining space this home has to offer. Unique and inviting grand foyer meets you as you step through the front door. Continue onward into the living room with gas fireplace that opens up into the dining area and crisp, white kitchen. Keep the flow going just one step down into the spacious family room with vaulted ceilings. Need even more room for guests? Send them off downstairs into the newly re-finished basement with plush carpeting. Looking for multiple master suites? This one has it! Main floor master suite is warm and roomy with a walk-in closet, gas fireplace, and sliding glass doors leading to the backyard. Upstairs master suite boasts hardwood floors, ample closet space, and attached bathroom with stand-up shower. Don't wait too long on this one. Come see this one-of-a-kind home today!

    This property is off market, which means it's not currently listed for sale or rent on Zillow. This may be different from what's available on other websites or public sources.

    Facts & features

    Interior

    Bedrooms & bathrooms
    • Bedrooms: 4
    • Bathrooms: 4
    • Full bathrooms: 3
    • 1/2 bathrooms: 1
    Heating
    • Forced air
    Cooling
    • Central
    Features
    • Has fireplace: Yes
    • Fireplace features: masonry
    Interior area
    • Total interior livable area: 3,000 sqft

    Property

    Parking
    • Parking features: Garage - Attached
    Features
    • Exterior features: Cement / Concrete
    Lot
    • Size: 0.30 Acres
    Details
    • Parcel number: 710931351003000002

    Construction

    Type & style
    • Home type: SingleFamily
    • Architectural style: Cape Cod
    Materials
    • masonry
    • Foundation: Slab
    • Roof: Asphalt
    Condition
    • Year built: 1966

    Utilities & green energy

    • Sewer: Septic

    Community & neighborhood

    Location
    • Region: South Bend

    Other

    Other facts
    • Sale/Rent: For Sale
    • AMENITIES: Main Floor Laundry, Eat-In Kitchen, Garage Door Opener, Patio Open, Main Level Bedroom Suite, Disposal, Dryer Hook Up Electric, Range/Oven Hook Up Elec, Tub/Shower Combination, Stand Up Shower, Foyer Entry, Split Br Floor Plan
    • COOLING: Central Air
    • HEATING/FUEL: Forced Air, Gas
    • Kitchen Level: Main
    • 1st Bdrm Level: Main
    • Platted Y/N: Yes
    • Assoc. Dues Frequency: Not Applicable
    • Laundry Level: Main
    • Basement Y/N: Yes
    • EXTERIOR: Aluminum, Brick
    • Sewer: Septic
    • Fireplace Y/N: Yes
    • Dining Rm Level: Main
    • 2nd Bdrm Level: Upper
    • Style: Two Story
    • Garage Type: Attached
    • Water Utility: City
    • Association ID: Greater South Bend-Mishawaka AOR
    • LOCATION: City/Town/Suburb
    • FIREPLACE: Living/Great Rm, Gas Starter, 1st Bdrm
    • Family Rm Level: Main
    • LOT DESCRIPTION: Cul-De-Sac
    • 3rd Bdrm Level: Upper
    • 4th Bdrm Level: Upper
    • ROOF MATERIAL: Asphalt
    • BASEMENT/FOUNDATION: Partially Finished
    • Rec Rm Level: Basement
    • Off Street Parking Y/N: Yes
    • Improvmnts in Last 5 Yrs: Yes
    • ARCHITECTURAL STYLE: Cape Cod
    • Township: Centre
    • Subdivision: Kensington Farms

    Price history

    DateEventPrice
    5/23/2017Sold$225,000-1.7%$75/sqft
    Source: Agent Provided Report a problem
    4/12/2017Listed for sale$229,000+83.2%$76/sqft
    Source: Cressy & Everett - Ironwood #201714979 Report a problem
    2/6/2017Sold$125,000-16.6%$42/sqft
    Source: Public Record Report a problem
    1/6/2017Price change$149,900-9.1%$50/sqft
    Source: Mishawaka Office #201650422 Report a problem
    11/4/2016Listed for sale$164,900+29.6%$55/sqft
    Source: Mishawaka Office #201650422 Report a problem
    9/14/2016Sold$127,205$42/sqft
    Source: Public Record Report a problem

    Public tax history

    YearProperty taxesTax assessment
    2025$3,006 -3.6%$316,200 +24.2%
    2024$3,117 +7.6%$254,500 -0.5%
    2023$2,897 +10.9%$255,700 +7.3%
    2022$2,613 +15.4%$238,300 +10.8%
    2021$2,265 +17.3%$215,100 +14.5%
    2020$1,932 +1.2%$187,800 -0.8%
    2019$1,908 +8.4%$189,300 +16.9%
    2018$1,760 -7.8%$162,000 +15.3%
    2017$1,908 +4%$140,500 -6.5%
    2016$1,835 -1.2%$150,200 +1%
    2014$1,857 -0.1%$148,700
    2013$1,859 +0.5%$148,700 +0.7%
    2012$1,849 -9.7%$147,600 -8.9%
    2011$2,048 +11.2%$162,100 +10.6%
    2010$1,842 -12%$146,600 -14.5%
    2009$2,094 $171,500 +6.7%
    2007-- $160,700 -42.2%
    2006$2,753 -5.4%$277,800
    2004$2,909 +0.2%$277,800 -21.3%
    2003$2,903 $353,100 +1306.8%
    2001-- $25,100

    Find assessor info on the county website

    Neighborhood: 46614

    Nearby schools

    GreatSchools rating
    Schools provided by the listing agent
    • Elementary: Hamilton
    • Middle: Jackson
    • High: Riley
    • District: South Bend Community School Corp.

    Source: The MLS. This data may not be complete. We recommend contacting the local school district to confirm school assignments for this home.

    Get pre-qualified for a loan
    At Zillow Home Loans, we can pre-qualify you in as little as 5 minutes with no impact to your credit score.

    An equal housing lender. NMLS #10287.