Nestled in the charming Pitman Hills neighborhood, this beautifully renovated split-level home offers a smart three-level layout designed for both everyday comfort and modern entertaining. The main level greets you with an open-concept flow featuring stunning hardwood floors and recessed lighting. At the heart of the home is a chef-inspired kitchen boasting durable granite countertops, a deep farmhouse sink, stainless steel appliances with a 6-burner stove, and a unique garage-style pass-through window. Sliding glass doors off the kitchen open directly to an expansive 20x20 deck (built just a few years ago), stepping down to a private, level, landscaped yard. Head down to the lower level to find a cozy living room, a full bathroom, laundry facilities, and a versatile converted garage space—perfect for a home office, playroom, or potential 4th bedroom (easily converted back to a garage if desired). The upper level hosts three spacious, light-filled bedrooms and the second full bathroom. Enjoy complete peace of mind with a 5-year-old roof, a brand-new central air condensing unit, and energy-efficient updates completed in 2020. Conveniently located near local parks, shopping, and downtown dining.
Pending
Price cut: $15K (9/7)
$399,999
1222 Glen Ridge Dr, Glassboro, NJ 08028
3beds
1,962sqft
Single Family Residence
Built in 1964
9,932 Square Feet Lot
$-- Zestimate®
$204/sqft
$-- HOA
What's special
Recessed lightingStunning hardwood floorsPrivate level landscaped yardVersatile converted garage spaceChef-inspired kitchenLaundry facilitiesUnique garage-style pass-through window
- 39 days
- 601
- 60
Zillow last checked:
Listing updated:
Listed by:
Andrew DiBenedetto 856-693-4353,
Keller Williams Realty - Washington Township
Source: Bright MLS,MLS#: NJGL2077550
Facts & features
Interior
Bedrooms & bathrooms
- Bedrooms: 3
- Bathrooms: 2
- Full bathrooms: 2
Rooms
- Room types: Living Room, Dining Room, Primary Bedroom, Bedroom 2, Bedroom 3, Kitchen, Laundry, Office, Bathroom 1, Bathroom 2
Primary bedroom
- Features: Built-in Features, Ceiling Fan(s), Flooring - HardWood, Recessed Lighting, Primary Bedroom - Dressing Area, Primary Bedroom - Sitting Area, Walk-In Closet(s)
- Level: Upper
- Area: 264 Square Feet
- Dimensions: 12 X 22
Bedroom 2
- Features: Ceiling Fan(s), Flooring - HardWood
- Level: Upper
- Area: 150 Square Feet
- Dimensions: 10 X 15
Bedroom 3
- Features: Ceiling Fan(s), Flooring - HardWood
- Level: Upper
- Area: 120 Square Feet
- Dimensions: 10 X 12
Bathroom 1
- Features: Double Sink, Flooring - Ceramic Tile, Bathroom - Tub Shower, Skylight(s)
- Level: Upper
- Area: 72 Square Feet
- Dimensions: 6 X 12
Bathroom 2
- Features: Bathroom - Stall Shower, Flooring - HardWood
- Level: Lower
- Area: 70 Square Feet
- Dimensions: 7 X 10
Dining room
- Features: Flooring - HardWood
- Level: Main
- Area: 160 Square Feet
- Dimensions: 10 X 16
Kitchen
- Features: Flooring - HardWood, Granite Counters, Recessed Lighting, Kitchen - Gas Cooking, Eat-in Kitchen, Kitchen Island
- Level: Main
- Area: 208 Square Feet
- Dimensions: 13 X 16
Laundry
- Features: Built-in Features, Flooring - HardWood
- Level: Lower
- Area: 80 Square Feet
- Dimensions: 8 X 10
Living room
- Features: Flooring - Carpet, Recessed Lighting
- Level: Lower
- Area: 238 Square Feet
- Dimensions: 14 X 17
Office
- Level: Lower
- Area: 240 Square Feet
- Dimensions: 12 X 20
Heating
- Forced Air, Natural Gas
Cooling
- Central Air, Natural Gas
Appliances
- Included: Microwave, Dishwasher, Dryer, Energy Efficient Appliances, Self Cleaning Oven, Oven/Range - Gas, Refrigerator, Six Burner Stove, Stainless Steel Appliance(s), Washer, Water Heater, Gas Water Heater
- Laundry: Lower Level, Laundry Room
Features
- Attic, Bathroom - Tub Shower, Bathroom - Stall Shower, Bathroom - Walk-In Shower, Breakfast Area, Built-in Features, Ceiling Fan(s), Dining Area, Open Floorplan, Formal/Separate Dining Room, Eat-in Kitchen, Kitchen Island, Recessed Lighting, Upgraded Countertops, Walk-In Closet(s), Dry Wall
- Flooring: Hardwood, Carpet, Wood
- Windows: Skylight(s)
- Basement: Finished,Interior Entry,Exterior Entry
- Has fireplace: No
Interior area
- Total structure area: 1,962
- Total interior livable area: 1,962 sqft
- Finished area above ground: 1,962
- Finished area below ground: 0
Property
Parking
- Total spaces: 4
- Parking features: Driveway
- Uncovered spaces: 4
Accessibility
- Accessibility features: 2+ Access Exits
Features
- Levels: Multi/Split,Two and One Half
- Stories: 2.5
- Patio & porch: Deck
- Exterior features: Lighting, Sidewalks, Street Lights
- Pool features: None
Lot
- Size: 9,932 Square Feet
- Features: Front Yard, Landscaped, Level, Private, Rear Yard, SideYard(s), Middle Of Block
Details
- Additional structures: Above Grade, Below Grade
- Parcel number: 0600402 0100016
- Zoning: R1
- Special conditions: Standard
Construction
Type & style
- Home type: SingleFamily
- Property subtype: Single Family Residence
Materials
- Frame
- Foundation: Block
- Roof: Architectural Shingle
Condition
- New construction: No
- Year built: 1964
- Major remodel year: 2020
Utilities & green energy
- Sewer: Public Sewer
- Water: Public
Community & HOA
Community
- Security: Fire Alarm, Carbon Monoxide Detector(s), Smoke Detector(s)
- Subdivision: Pitman Hills
HOA
- Has HOA: No
Location
- Region: Glassboro
- Municipality: GLASSBORO BORO
Financial & listing details
- Price per square foot: $204/sqft
- Tax assessed value: $213,200
- Annual tax amount: $7,754
- Date on market: 8/26/2026
- Listing agreement: Exclusive Right To Sell
- Listing terms: Cash,Conventional,FHA,FHA 203(b),VA Loan
- Inclusions: Refrigerator Negotiable, Washer, Dryer
- Ownership: Fee Simple
- Road surface type: Black Top
Estimated market value
Not available
Estimated sales range
Not available
$2,918/mo
Price history
| Date | Event | Price |
|---|---|---|
| 9/19/2026 | Pending sale | $399,999$204/sqft |
Source:  Bright MLS #NJGL2077550 Report a problem Bright MLS #NJGL2077550 Report a problem | ||
| 9/18/2026 | Contingent | $399,999$204/sqft |
Source: Bright MLS #NJGL2077550 Report a problem | ||
| 9/7/2026 | Price change | $399,999-3.6%$204/sqft |
Source: Bright MLS #NJGL2077550 Report a problem | ||
| 8/27/2026 | Listed for sale | $415,000+66.3%$212/sqft |
Source: Bright MLS #NJGL2077550 Report a problem | ||
| 1/22/2021 | Sold | $249,500-0.2%$127/sqft |
Source: Public Record Report a problem | ||
| 11/1/2020 | Pending sale | $250,000$127/sqft |
Source: Keller Williams Realty - Washington Township #NJGL266936 Report a problem | ||
| 11/1/2020 | Listed for sale | $250,000+100.2%$127/sqft |
Source: Keller Williams Realty - Washington Township #NJGL266936 Report a problem | ||
| 5/26/2020 | Sold | $124,900-3.8%$64/sqft |
Source: Public Record Report a problem | ||
| 3/30/2020 | Listed for sale | $129,900+10%$66/sqft |
Source: Century 21 Advantage Gold-Cherry Hill #NJGL256974 Report a problem | ||
| 11/7/2019 | Listing removed | $118,098$60/sqft |
Source: Auction.com Report a problem | ||
| 11/6/2019 | Price change | $118,098-0.3%$60/sqft |
Source: Auction.com Report a problem | ||
| 11/4/2019 | Price change | $118,400-0.2%$60/sqft |
Source: Auction.com Report a problem | ||
| 11/2/2019 | Price change | $118,637-0.1%$60/sqft |
Source: Auction.com Report a problem | ||
| 10/31/2019 | Price change | $118,744-1.4%$61/sqft |
Source: Auction.com Report a problem | ||
| 10/29/2019 | Price change | $120,486-0.2%$61/sqft |
Source: Auction.com Report a problem | ||
| 10/26/2019 | Price change | $120,759+0.1%$62/sqft |
Source: Auction.com Report a problem | ||
| 10/23/2019 | Price change | $120,624-0.3%$61/sqft |
Source: Auction.com Report a problem | ||
| 10/21/2019 | Price change | $121,033+0%$62/sqft |
Source: Auction.com Report a problem | ||
| 10/19/2019 | Price change | $120,995-0.3%$62/sqft |
Source: Auction.com Report a problem | ||
| 10/16/2019 | Price change | $121,392-0.1%$62/sqft |
Source: Auction.com Report a problem | ||
| 10/15/2019 | Price change | $121,464-0.1%$62/sqft |
Source: Auction.com Report a problem | ||
| 10/11/2019 | Price change | $121,645+0%$62/sqft |
Source: Auction.com Report a problem | ||
| 10/9/2019 | Price change | $121,643-0.3%$62/sqft |
Source: Auction.com Report a problem | ||
| 10/6/2019 | Price change | $122,0080%$62/sqft |
Source: Auction.com Report a problem | ||
| 10/5/2019 | Listed for sale | $122,065$62/sqft |
Source: Auction.com Report a problem | ||
Public tax history
| Year | Property taxes | Tax assessment |
|---|---|---|
| 2026 | $7,754 +3.3% | $213,200 |
| 2025 | $7,505 +1.2% | $213,200 +1.2% |
| 2024 | $7,413 +0.6% | $210,600 |
| 2023 | $7,369 +1% | $210,600 |
| 2022 | $7,295 -1.7% | $210,600 +18.4% |
| 2021 | $7,419 +17.6% | $177,800 |
| 2020 | $6,310 +42.5% | $177,800 |
| 2019 | $4,427 | $177,800 |
| 2018 | $4,427 -28.1% | $177,800 |
| 2017 | $6,161 +2.2% | $177,800 |
| 2016 | $6,027 +2.3% | $177,800 |
| 2015 | $5,891 +1.4% | $177,800 |
| 2014 | $5,809 +3.8% | $177,800 |
| 2013 | $5,594 +1.5% | $177,800 |
| 2012 | $5,508 -4.4% | $177,800 |
| 2011 | $5,761 +3.1% | $177,800 +66.9% |
| 2010 | $5,586 +2.6% | $106,500 |
| 2009 | $5,442 | $106,500 |
| 2008 | -- | $106,500 |
| 2007 | -- | $106,500 |
| 2006 | -- | $106,500 |
| 2005 | -- | $106,500 |
| 2002 | -- | $106,500 |
| 2001 | -- | $106,500 |
Find assessor info on the county website
Monthly payment
Est. payment
Payment breakdown
Explore the cost of this home by adjusting the details. Changes won't be saved.Climate risks
Neighborhood: 08028
Nearby schools
Schools provided by the listing agent
- Elementary: Glassboro
- Middle: Glassboro
- High: Glassboro H.s.
- District: Glassboro Public Schools
Source: Bright MLS. This data may not be complete. We recommend contacting the local school district to confirm school assignments for this home.
Similar homes
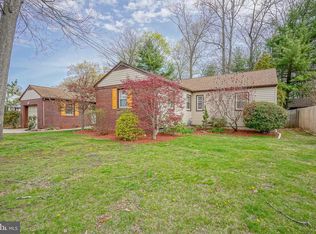
- $395,0003 bd2 ba1.8k sqft50 E Vine St, Gibbstown, NJ 08027For Sale
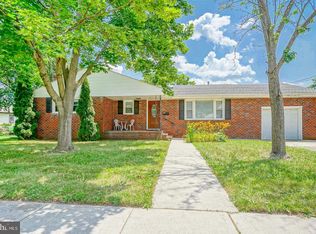
 MLS ID #NJGL2079170, Colette Montague, BHHS Fox & Roach-Mullica Hill South. Bright MLS
 - $389,9003 bd2 ba2.1k sqft105 Ledden Ln, Turnersville, NJ 08012For Sale
 MLS ID #NJGL2076574, Nick Christopher, Real Broker, LLC. Bright MLS
 - $425,0004 bd3 ba2.4k sqft2 Atlas Ct, Sewell, NJ 08080For Sale
 MLS ID #NJGL2077822, Mr. Naoji Moriuchi, Compass New Jersey, LLC - Moorestown. Bright MLS
 - $439,9004 bd2 ba2k sqft415 Lake Ave, Pitman, NJ 08071For Sale
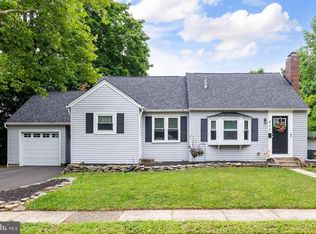 MLS ID #NJGL2078232, Ron Bruce, BHHS Fox & Roach-Mullica Hill South. Bright MLS
 - $400,0004 bd3 ba2.1k sqft16 Mill Ct, Sicklerville, NJ 08081For SaleMLS ID #NJCD2126922, Cara Campos, Keller Williams Realty - Marlton. Bright MLS
- $429,0004 bd2 ba1.6k sqft215 Almonesson Rd, Blackwood, NJ 08012For SaleMLS ID #NJCD2128110, Gonzalo Berthin, Century 21 Alliance-Cherry Hill. Bright MLS
- $399,9004 bd2 ba1.5k sqft435 Cedarcrest Ave, Wenonah, NJ 08090For SaleMLS ID #NJGL2078870, Kate Henderson, Keller Williams Hometown. Bright MLS
- $345,0003 bd2 ba1.5k sqft16 Kingsley Rd, Sewell, NJ 08080For SaleMLS ID #NJGL2077300, Nicole Neff, Real Broker, LLC. Bright MLS
- $369,9003 bd2 ba1.1k sqft1077 Almond Rd, Pittsgrove, NJ 08318For SaleMLS ID #NJSA2020234, Jeanne D'Ottavi, BHHS Fox & Roach-Mullica Hill South. Bright MLS
- $394,0003 bd2 ba2.4k sqft65 Macarthur Ave, Franklinville, NJ 08322For SaleMLS ID #NJGL2078482, John DeFeo, Fathom Realty NJ, LLC. Bright MLS
- $399,0004 bd2 ba1.7k sqft719 Old White Horse Pike, Atco, NJ 08004For SaleMLS ID #NJCD2125768, Cabrina Johnson, Keller Williams - Main Street. Bright MLS
- $425,0004 bd2 ba2k sqft149 Kelly Driver Rd, Laurel Springs, NJ 08021For SaleMLS ID #NJCD2125130, Nicole Echelberger, HomeSmart First Advantage Realty. Bright MLS
- $399,9003 bd2 ba1.8k sqft1218 Lincoln Ave, West Deptford, NJ 08096For SaleMLS ID #NJGL2076892, Tara Hendricks, Keller Williams - Main Street. Bright MLS
- $399,9004 bd2 ba1.6k sqft4 Prospect Ct, Sicklerville, NJ 08081For SaleMLS ID #NJCD2117744, Jake Gale, Compass New Jersey, LLC - Haddon Township. Bright MLS
- $459,9005 bd2 ba1.9k sqft275 Glenwood Ave, Woodbury Heights, NJ 08097For SaleMLS ID #NJGL2077506, Nick Venuto, Sr., Real Broker, LLC. Bright MLS
- $374,9003 bd2 ba1.7k sqft306 Anna Ave, Maple Shade, NJ 08052For SaleMLS ID #NJBL2121930, Jennifer D'Alesandro, Keller Williams Realty - Moorestown. Bright MLS
- $475,0004 bd4 ba1.8k sqft82 Bells Lake Dr, Turnersville, NJ 08012For SaleMLS ID #NJGL2077898, George L Plum, The Plum Real Estate Group, LLC. Bright MLS
- $344,0002 bd1 ba1.1k sqft222 Zimmerman Ave, Chesilhurst, NJ 08089For SaleMLS ID #NJCD2127764, Linda O'Connell, Elfant Wissahickon-Rittenhouse Square. Bright MLS
- $415,0004 bd2 ba2.3k sqft1608 Holly Pkwy, Williamstown, NJ 08094For SaleMLS ID #NJGL2077062, Nate Price, BHHS Fox & Roach-Cherry Hill. Bright MLS
- $429,9004 bd3 ba1.9k sqft11 Mill Ct, Sicklerville, NJ 08081For SaleMLS ID #NJCD2117470, Devin Dinofa, Keller Williams Realty - Moorestown. Bright MLS
