Welcome to this inviting 3-bedroom, 2.5-bath home in Meadow Walk, located within the highly regarded Fremd High School district. From the moment you step inside, you'll notice the open layout, vaulted ceilings, and natural light that fills the space, creating a bright and comfortable atmosphere. The expanded kitchen with breakfast nook is a standout, offering a well-designed and spacious layout with 42" soft-close cabinetry with crown molding, quartz countertops, a tile backsplash, oil-rubbed bronze fixtures, and stainless steel appliances. A large island provides additional storage and seating, making it ideal for both daily use and casual entertaining. The kitchen flows seamlessly into the family room and out to the backyard with a new concrete patio, creating an easy, connected space that's perfect for entertaining. Upstairs, you'll find newer plush carpeting throughout. The primary suite includes a walk-in closet and a private bath with a stylish tiled shower, while the guest bathroom offers a Jacuzzi tub and an exhaust fan with a built-in Bluetooth speaker, adding a thoughtful, modern touch. Additional highlights include a garage with built-in shelving for added storage, a generously sized, fully fenced backyard, and a newly poured concrete driveway, enhancing both functionality and curb appeal. With its convenient location near shopping, dining, and schools, this home offers a great blend of comfort, functionality, and everyday appeal.
Closed
$505,000
1222 Goldenrod Ln, Hoffman Estates, IL 60192
3beds
1,771sqft
Single Family Residence
Built in 1983
5,627 Square Feet Lot
$505,300 Zestimate®
$285/sqft
$3,279 Estimated rent
Home value
$505,300
$460,000 - $556,000
$3,279/mo
Zestimate® history
Owner options
List your home for rent
$3,279/mo
Rent Zestimate®
Find your next renter with Zillow Rental Manager. Plus, with online applications, you can quickly screen prospective tenants – for free.
$3,279/mo
Rent Zestimate®
Refinance and save
$3,609/mo
Est. payment
Refinancing to a lower rate could help reduce your monthly payments and save thousands over the life of the loan.
$3,609/mo
Est. payment
Explore your selling options
Work with a Zillow partner agent
Leverage their expertise and Zillow's premium Showcase listings to get your home seen by more buyers.
Get startedList with your own agent
Get your home in front of millions of buyers by listing it on Zillow.
Learn how to do itSell it yourself
Take full control of how buyers see your home on Zillow by listing For Sale by Owner (FSBO).
List your homeWhat's special
Open layoutOil-rubbed bronze fixturesVaulted ceilingsQuartz countertopsStainless steel appliancesTile backsplash
Zillow last checked:
Listing updated:
Listed by:
Danielle Del Rosario, SFR 630-673-1545,
Realty Executives Premier Illinois
Bought with:
Jacek Predki
Avondale Realty LLC
Source: MRED as distributed by MLS GRID,MLS#: 12600187
Facts & features
Interior
Bedrooms & bathrooms
- Bedrooms: 3
- Bathrooms: 3
- Full bathrooms: 2
- 1/2 bathrooms: 1
Rooms
- Room types: Eating Area
Primary bedroom
- Features: Flooring (Carpet), Window Treatments (Blinds), Bathroom (Full, Shower Only)
- Level: Second
- Area: 208 Square Feet
- Dimensions: 16X13
Bedroom 2
- Features: Flooring (Carpet), Window Treatments (Blinds)
- Level: Second
- Area: 165 Square Feet
- Dimensions: 15X11
Bedroom 3
- Features: Flooring (Carpet), Window Treatments (Blinds)
- Level: Second
- Area: 120 Square Feet
- Dimensions: 12X10
Dining room
- Features: Flooring (Wood Laminate)
- Level: Main
- Area: 120 Square Feet
- Dimensions: 12X10
Eating area
- Features: Flooring (Ceramic Tile), Window Treatments (Blinds)
- Level: Main
- Area: 70 Square Feet
- Dimensions: 10X07
Family room
- Features: Flooring (Wood Laminate), Window Treatments (Blinds)
- Level: Main
- Area: 247 Square Feet
- Dimensions: 19X13
Kitchen
- Features: Kitchen (Eating Area-Table Space, Island), Flooring (Wood Laminate), Window Treatments (Blinds)
- Level: Main
- Area: 143 Square Feet
- Dimensions: 13X11
Laundry
- Level: Main
- Area: 48 Square Feet
- Dimensions: 6X8
Living room
- Features: Flooring (Luxury Vinyl)
- Level: Main
- Area: 285 Square Feet
- Dimensions: 19X15
Heating
- Natural Gas, Forced Air
Cooling
- Central Air
Appliances
- Included: Range, Microwave, Dishwasher, Refrigerator, Washer, Dryer, Disposal, Stainless Steel Appliance(s)
- Laundry: Main Level, Gas Dryer Hookup, In Unit
Features
- Cathedral Ceiling(s), Walk-In Closet(s)
- Flooring: Laminate
- Doors: French Doors, Sliding Glass Door(s)
- Basement: None
- Attic: Unfinished
Interior area
- Total structure area: 0
- Total interior livable area: 1,771 sqft
Property
Parking
- Total spaces: 2
- Parking features: Concrete, Garage Door Opener, Yes, Garage Owned, Attached, Garage
- Attached garage spaces: 2
- Has uncovered spaces: Yes
Accessibility
- Accessibility features: No Disability Access
Features
- Stories: 2
- Patio & porch: Patio
- Fencing: Fenced
Lot
- Size: 5,627 Square Feet
- Dimensions: 110 X 59 X 103 X 52
Details
- Parcel number: 02192300110000
- Special conditions: None
- Other equipment: Ceiling Fan(s)
Construction
Type & style
- Home type: SingleFamily
- Architectural style: Traditional
- Property subtype: Single Family Residence
Materials
- Vinyl Siding, Brick
- Foundation: Concrete Perimeter
- Roof: Asphalt
Condition
- New construction: No
- Year built: 1983
Details
- Builder model: BERKLEY
Utilities & green energy
- Electric: Circuit Breakers
- Sewer: Public Sewer
- Water: Public
Community & HOA
Community
- Features: Park, Curbs, Sidewalks, Street Lights, Street Paved
- Security: Security System, Carbon Monoxide Detector(s)
- Subdivision: Meadow Walk
HOA
- Services included: None
Location
- Region: Hoffman Estates
Financial & listing details
- Price per square foot: $285/sqft
- Tax assessed value: $320,000
- Annual tax amount: $9,279
- Date on market: 5/28/2026
- Listing terms: Cash
- Ownership: Fee Simple
Price history
| Date | Event | Price |
|---|---|---|
| 7/10/2026 | Sold | $505,000+6.3%$285/sqft |
Source:  MRED as distributed by MLS GRID #12600187 Report a problem MRED as distributed by MLS GRID #12600187 Report a problem | ||
| 6/8/2026 | Contingent | $474,900$268/sqft |
Source: MRED as distributed by MLS GRID #12600187 Report a problem | ||
| 5/26/2026 | Listed for sale | $474,900+52.2%$268/sqft |
Source: MRED as distributed by MLS GRID #12600187 Report a problem | ||
| 10/20/2020 | Sold | $312,000$176/sqft |
Source: Public Record Report a problem | ||
| 3/5/2020 | Sold | $312,000+30.5%$176/sqft |
Source: MRED as distributed by MLS GRID #10551044 Report a problem | ||
| 12/7/2010 | Sold | $239,000-10.8%$135/sqft |
Source: Public Record Report a problem | ||
| 9/3/2002 | Sold | $268,000+32.7%$151/sqft |
Source: Public Record Report a problem | ||
| 1/22/1999 | Sold | $202,000+17.8%$114/sqft |
Source: Public Record Report a problem | ||
| 5/22/1995 | Sold | $171,500$97/sqft |
Source: Public Record Report a problem | ||
Public tax history
| Year | Property taxes | Tax assessment |
|---|---|---|
| 2024 | $9,278 +5.5% | $32,000 +0% |
| 2023 | $8,794 +3.8% | $31,999 |
| 2022 | $8,468 +1.1% | $31,999 +27.9% |
| 2021 | $8,378 +2.2% | $25,020 |
| 2020 | $8,194 +15.3% | $25,020 -9.8% |
| 2019 | $7,105 -14.1% | $27,739 -6.1% |
| 2018 | $8,272 +1.7% | $29,546 |
| 2017 | $8,137 +4.2% | $29,546 |
| 2016 | $7,805 +1.6% | $29,546 +8% |
| 2015 | $7,684 +1.7% | $27,345 |
| 2014 | $7,555 +2.8% | $27,345 |
| 2013 | $7,346 +4.7% | $27,345 -4.3% |
| 2012 | $7,014 +3.1% | $28,562 |
| 2011 | $6,803 -5.4% | $28,562 |
| 2010 | $7,189 +3.4% | $28,562 -5.2% |
| 2009 | $6,955 +7% | $30,140 -5% |
| 2008 | $6,497 +2.3% | $31,727 |
| 2007 | $6,354 +9.2% | $31,727 +17.4% |
| 2006 | $5,819 -1.6% | $27,021 |
| 2005 | $5,915 +3.6% | $27,021 |
| 2004 | $5,708 +22.3% | $27,021 +26.6% |
| 2003 | $4,668 +3.3% | $21,349 |
| 2002 | $4,521 +26.7% | $21,349 |
| 2001 | $3,568 +1.6% | $21,349 +19.8% |
| 2000 | $3,512 +1.1% | $17,814 |
| 1999 | $3,473 | $17,814 |
Find assessor info on the county website
Neighborhood: 60192
Nearby homes
- $518,5003 bd3 ba1.7k sqft1226 Goldenrod Ln, Hoffman Estates, IL 60192Off Market
- $481,2003 bd2 ba1.7k sqft1218 Goldenrod Ln, Hoffman Estates, IL 60192Off Market
- $408,9003 bd2 ba1.4k sqft1211 Sumac Trl, Hoffman Estates, IL 60192Off Market
- $469,0003 bd3 ba1.8k sqft1223 Sumac Trl, Hoffman Estates, IL 60192Sold
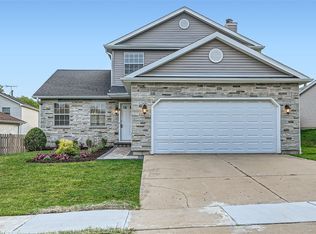
- $487,3003 bd3 ba1.7k sqft1230 Goldenrod Ln, Hoffman Estates, IL 60192Sold
- $461,5003 bd1 ba1.7k sqft1201 Sumac Trl, Hoffman Estates, IL 60192Off Market
- $420,0003 bd3 ba1.7k sqft1235 Sumac Trl, Hoffman Estates, IL 60192Sold
- $458,0003 bd2 ba1.7k sqft1221 Goldenrod Ln, Hoffman Estates, IL 60192Off Market
Nearby schools
GreatSchools rating
- 8/10Frank C Whiteley Elementary SchoolGrades: K-5Distance: 0.5 mi
- 8/10Thomas Jefferson Middle SchoolGrades: 6-8Distance: 1.3 mi
- 10/10Wm Fremd High SchoolGrades: 9-12Distance: 2.5 mi
Schools provided by the listing agent
- Elementary: Frank C Whiteley Elementary Scho
- Middle: Plum Grove Middle School
- High: Wm Fremd High School
- District: 15
Source: MRED as distributed by MLS GRID. This data may not be complete. We recommend contacting the local school district to confirm school assignments for this home.
Get a cash offer in 3 minutes
Find out how much your home could sell for in as little as 3 minutes with a no-obligation cash offer.
Estimated market value
$505,300
Get a cash offer in 3 minutes
Find out how much your home could sell for in as little as 3 minutes with a no-obligation cash offer.
Estimated market value
$505,300
- Illinois
- Cook County
- Hoffman Estates
- 60192
- 1222 Goldenrod Ln
Nearby cities
Nearby neighborhoods
Nearby zip codes
Other Hoffman Estates Topics
