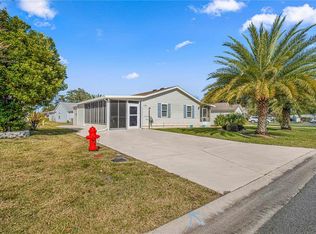
Vaulted ceilings and an open-concept design create a spacious, inviting atmosphere in this three-bedroom, two-bath Amarillo model. With no carpet throughout, the living room, dining area and kitchen flow seamlessly together to create an ideal setting for everyday living, entertaining and making lasting memories. The kitchen features a farmhouse sink beneath a window overlooking the backyard. Ideally just minutes from Spanish Springs Town Square, you’ll enjoy easy access to shopping, dining and entertainment. The private primary suite serves as a peaceful retreat and features a spacious en-suite bath, while two guest bedrooms and a full guest bath are thoughtfully positioned on opposite side of the home, providing comfort and privacy for owners and guests. The screened lanai extends the living space outdoors, creating a relaxing place to enjoy Florida’s beautiful weather. An inside laundry room and a two-car garage with a utility sink and pull-down attic stairs add everyday convenience and storage. Whether you’re searching for a full-time residence, a seasonal retreat or investment opportunity, this home offers a spacious layout, a convenient location and everything The Villages lifestyle has available.
For sale
$310,000
1222 GRANADA COURT, THE VILLAGES, FL 32159
3beds
1,392sqft
Single Family Residence
Built in 1993
5,861 Square Feet Lot
$298,600 Zestimate®
$223/sqft
$-- HOA
What's special
Spacious en-suite bathVaulted ceilingsOpen-concept designInside laundry roomPrivate primary suite
- 13 days |
- 475 |
- 22 |
Likely to sell faster than
Zillow last checked:
Listing updated:
Listed by:
Keith Caulk 352-431-8539,
PREMIER SOTHEBYS INT'L REALTY 407-581-7888
Source: Stellar MLS,MLS#: G5115829
Originating MLS: Orlando Regional

Facts & features
Interior
Bedrooms & bathrooms
- Bedrooms: 3
- Bathrooms: 2
- Full bathrooms: 2
Primary bedroom
- Features: Walk-In Closet(s)
- Level: First
Bedroom 2
- Features: Built-in Closet
- Level: First
Bedroom 3
- Features: Built-in Closet
- Level: First
Kitchen
- Level: First
Living room
- Level: First
Heating
- Central, Electric
Cooling
- Central Air
Appliances
- Included: Dishwasher, Disposal, Dryer, Electric Water Heater, Microwave, Refrigerator, Washer
- Laundry: Laundry Room
Features
- Ceiling Fan(s), Open Floorplan, Primary Bedroom Main Floor, Thermostat, Vaulted Ceiling(s), Walk-In Closet(s)
- Flooring: Ceramic Tile, Laminate, Vinyl
- Has fireplace: No
Interior area
- Total structure area: 2,408
- Total interior livable area: 1,392 sqft
Video & virtual tour
Property
Parking
- Total spaces: 2
- Parking features: Garage - Attached
- Attached garage spaces: 2
Features
- Levels: One
- Stories: 1
- Exterior features: Irrigation System
Lot
- Size: 5,861 Square Feet
Details
- Parcel number: 061824039600048320
- Zoning: MX-8
- Special conditions: None
Construction
Type & style
- Home type: SingleFamily
- Property subtype: Single Family Residence
Materials
- Vinyl Siding, Wood Frame
- Foundation: Slab
- Roof: Shingle
Condition
- Completed
- New construction: No
- Year built: 1993
Utilities & green energy
- Sewer: Public Sewer
- Water: Public
- Utilities for property: Electricity Connected, Sewer Connected, Underground Utilities, Water Connected
Community & HOA
Community
- Pet fee: $0 monthly
- Senior community: Yes
- Subdivision: LADY LAKE ORANGE BLOSSOM GARDENS
HOA
- Has HOA: No
Location
- Region: Lady Lake
Financial & listing details
- Price per square foot: $223/sqft
- Tax assessed value: $263,281
- Annual tax amount: $4,801
- Date on market: 8/10/2026
- Cumulative days on market: 14 days
- Ownership: Fee Simple
- Total actual rent: 0
- Electric utility on property: Yes
- Road surface type: Asphalt
Estimated market value
Zestimate®
$298,600
Estimated sales range
$284,000 - $314,000
Rent Zestimate®
$2,197/mo
Price history
| Date | Event | Price |
|---|---|---|
| 8/10/2026 | Listed for sale | $310,000+84.5%$223/sqft |
Source: | ||
| 3/13/2017 | Sold | $168,000-10.2%$121/sqft |
Source: Stellar MLS #OM508435 Report a problem | ||
| 2/27/2017 | Pending sale | $187,000$134/sqft |
Source: REMAX/PREMIER REALTY - LADY LAKE #508435 Report a problem | ||
| 2/2/2017 | Price change | $187,000+6.9%$134/sqft |
Source: REMAX/PREMIER REALTY - LADY LAKE #508435 Report a problem | ||
| 2/2/2017 | Pending sale | $174,900$126/sqft |
Source: REMAX/PREMIER REALTY - LADY LAKE #508435 Report a problem | ||
| 1/29/2017 | Price change | $174,900-6.5%$126/sqft |
Source: RE/MAX PREMIER REALTY, INC #G4833778 Report a problem | ||
| 1/27/2017 | Price change | $187,000+6.9%$134/sqft |
Source: REMAX/PREMIER REALTY - LADY LAKE #G4833778 Report a problem | ||
| 1/21/2017 | Price change | $174,900-6.5%$126/sqft |
Source: RE/MAX PREMIER REALTY, INC #G4833778 Report a problem | ||
| 1/18/2017 | Price change | $187,000+6.9%$134/sqft |
Source: REMAX/PREMIER REALTY - LADY LAKE #G4833778 Report a problem | ||
| 1/10/2017 | Price change | $174,900-6.5%$126/sqft |
Source: RE/MAX PREMIER REALTY, INC #G4833778 Report a problem | ||
| 1/9/2017 | Price change | $187,000+3.9%$134/sqft |
Source: REMAX/PREMIER REALTY - LADY LAKE #G4833778 Report a problem | ||
| 12/17/2016 | Price change | $179,900-3.8%$129/sqft |
Source: RE/MAX PREMIER REALTY, INC #G4833778 Report a problem | ||
| 12/10/2016 | Price change | $187,000+3.9%$134/sqft |
Source: REMAX/PREMIER REALTY - LADY LAKE #G4833778 Report a problem | ||
| 12/1/2016 | Price change | $179,900-3.8%$129/sqft |
Source: RE/MAX PREMIER REALTY, INC #G4833778 Report a problem | ||
| 10/15/2016 | Listed for sale | $187,000$134/sqft |
Source: RE/MAX PREMIER REALTY, INC #G4833778 Report a problem | ||
Public tax history
| Year | Property taxes | Tax assessment |
|---|---|---|
| 2025 | $4,801 +6.2% | $263,281 +2.3% |
| 2024 | $4,522 +9.1% | $257,420 +10% |
| 2023 | $4,147 +4.7% | $234,020 +10% |
| 2022 | $3,960 +16.2% | $212,750 +10% |
| 2021 | $3,407 +0.5% | $193,411 +7% |
| 2020 | $3,389 +6.9% | $180,829 +9.5% |
| 2019 | $3,171 +2.6% | $165,103 |
| 2018 | $3,090 | $165,103 +2.2% |
| 2017 | $3,090 +1.6% | $161,565 +41.9% |
| 2016 | $3,041 +161.3% | $113,823 +0.7% |
| 2015 | $1,164 +13.9% | $113,032 +0.8% |
| 2014 | $1,022 +17.2% | $112,135 +1.5% |
| 2013 | $872 +2.3% | $110,478 +1.7% |
| 2012 | $853 -25.6% | $108,632 +3% |
| 2011 | $1,145 +1.1% | $105,468 +1.5% |
| 2010 | $1,133 +4.5% | $103,910 +2.7% |
| 2009 | $1,084 +1.2% | $101,179 +0.1% |
| 2008 | $1,071 -12.9% | $101,078 +3% |
| 2007 | $1,230 +0.4% | $98,134 +5.1% |
| 2006 | $1,224 +2.7% | $93,378 +3% |
| 2005 | $1,193 +3.8% | $90,659 +3% |
| 2004 | $1,149 -0.4% | $88,019 -0.5% |
| 2003 | $1,154 +3.3% | $88,451 +4.9% |
| 2002 | $1,117 +4.8% | $84,354 +1.6% |
| 2001 | $1,066 -3.3% | $83,026 |
| 2000 | $1,102 | $83,026 |
Find assessor info on the county website
Monthly payment
Est. payment
Payment breakdown
Explore the cost of this home by adjusting the details. Changes won't be saved.Climate risks
Neighborhood: 32159
Nearby schools
GreatSchools rating
- 7/10The Villages Elementary Of Lady Lake SchoolGrades: PK-5Distance: 1.1 mi
- 3/10Carver Middle SchoolGrades: 6-8Distance: 8.1 mi
- 2/10Leesburg High SchoolGrades: 9-12Distance: 9.5 mi
- $185,0002 bd2 ba1.4k sqft1224 Granada Ct, Lady Lake, FL 32159Sold
Save - $175,5002 bd2 ba1.1k sqft1220 Granada Ct, Lady Lake, FL 32159Off Market
Save 
- $274,0002 bd2 ba1k sqft730 Prado Dr, Lady Lake, FL 32159Sold
Save 
- $260,0002 bd2 ba1.2k sqft732 Prado Dr, Lady Lake, FL 32159Sold
Save 
- $249,0002 bd2 ba1.1k sqft728 Prado Dr, Lady Lake, FL 32159For Sale
Save - $262,4003 bd2 ba1.2k sqft734 Prado Dr, Lady Lake, FL 32159Off Market
Save - $202,6002 bd2 ba1.3k sqft1226 Granada Ct, Lady Lake, FL 32159Off Market
Save - $291,4002 bd2 ba1.4k sqft1218 Granada Ct, Lady Lake, FL 32159Off Market
Save
A local agent can set up tours, give advice and negotiate with sellers.