Belhaven Beauty that includes a mother-in-law (or college student) suite with a separate entrance!
Entering the front door, there are 2 separate entrances off the foyer. The door directly ahead leads into the spacious formal living room with a fireplace and French doors leading to an office/computer/activity room that includes a closet. The large formal dining room is accented by a bay window with built-in bench seating and storage space underneath. The kitchen has been remodeled with granite countertops, stainless appliances and a gorgeous butcher block topped island that seats 3 and includes storage space. There is also a lighted corner cabinet allowing a place for displaying your favorite pieces plus additional storage. The spacious den overlooks the backyard and offers a gas log fireplace and multiple built-ins. It also includes a closet and could be used as a bedroom plus sitting room. The nice sized primary bedroom with walk-in closet and the hall bath are conveniently located downstairs.
The door to the left off the foyer is a private entrance into a suite that is ideal for guests, college students or live in parents. The suite includes a bedroom, a private bath and a kitchen that includes a sink, refrigerator, stove and microwave. The kitchen is located next to the main kitchen and could also be used as additional kitchen space when entertaining.
Sellers have finished out the upstairs with 2 bedrooms, a bath and lots of storage. The upstairs is ideal for children--see pictures! Due to the slanted ceilings and separate heat/air units, the upstairs is not included in the 2172 square feet. Total square footage counting the upstairs is 2541 sf per a 2006 appraisal.
This is truly a MUST SEE!
Closed
Price Unknown
1222 Greymont Ave, Jackson, MS 39202
4beds
2,172sqft
Residential, Single Family Residence
Built in 1939
0.28 Acres Lot
$280,400 Zestimate®
$--/sqft
$2,338 Estimated rent
Home value
$280,400
$230,000 - $345,000
$2,338/mo
Zestimate® history
Owner options
List your home for rent
$2,338/mo
Rent Zestimate®
Find your next renter with Zillow Rental Manager. Plus, with online applications, you can quickly screen prospective tenants – for free.
$2,338/mo
Rent Zestimate®
Refinance and save
Refinancing to a lower rate could help reduce your monthly payments and save thousands over the life of the loan.
Explore your selling options
Work with a Zillow partner agent
Leverage their expertise and Zillow's premium Showcase listings to get your home seen by more buyers.
Get startedList with your own agent
Get your home in front of millions of buyers by listing it on Zillow.
Learn how to do itSell it yourself
Take full control of how buyers see your home on Zillow by listing For Sale by Owner (FSBO).
List your homeWhat's special
Zillow last checked:
Listing updated:
Listed by:
Lisa Ryan-Haskins 601-940-5778,
BHHS Gateway Real Estate
Bought with:
Holly Pace, S52341
Keller Williams
Source: MLS United,MLS#: 4108331
Facts & features
Interior
Bedrooms & bathrooms
- Bedrooms: 4
- Bathrooms: 3
- Full bathrooms: 3
Heating
- Central, Natural Gas
Cooling
- Central Air
Appliances
- Included: Dishwasher, Electric Range, Microwave, Self Cleaning Oven, Stainless Steel Appliance(s)
Features
- Breakfast Bar, Built-in Features, Granite Counters, In-Law Floorplan, Kitchen Island, Pantry, Primary Downstairs, Walk-In Closet(s)
- Has fireplace: Yes
- Fireplace features: Den, Living Room
Interior area
- Total structure area: 2,172
- Total interior livable area: 2,172 sqft
Property
Parking
- Total spaces: 2
- Parking features: Garage
- Garage spaces: 1
Features
- Levels: Two
- Stories: 2
- Exterior features: Private Yard
- Fencing: Fenced
Lot
- Size: 0.28 Acres
- Features: Level
Details
- Additional structures: Workshop
- Parcel number: 00170020000
Construction
Type & style
- Home type: SingleFamily
- Property subtype: Residential, Single Family Residence
Materials
- Brick
- Foundation: Conventional
- Roof: Asphalt
Condition
- New construction: No
- Year built: 1939
Utilities & green energy
- Sewer: Public Sewer
- Water: Public
- Utilities for property: Electricity Connected, Natural Gas Connected, Sewer Connected, Water Connected
Community & HOA
Community
- Subdivision: Belhaven
Location
- Region: Jackson
Financial & listing details
- Tax assessed value: $114,400
- Annual tax amount: $1,961
- Date on market: 3/29/2025
- Electric utility on property: Yes
Price history
| Date | Event | Price |
|---|---|---|
| 5/28/2025 | Sold | -- |
Source: MLS United #4108331 Report a problem | ||
| 4/21/2025 | Pending sale | $315,000$145/sqft |
Source: MLS United #4108331 Report a problem | ||
| 3/29/2025 | Listed for sale | $315,000+13.3%$145/sqft |
Source: MLS United #4108331 Report a problem | ||
| 10/6/2017 | Listing removed | $278,000$128/sqft |
Source: Berkshire Hathaway Home Serv. #292157 Report a problem | ||
| 11/28/2016 | Listed for sale | $278,000$128/sqft |
Source: BERKSHIRE HATHAWAY HOME SERVIC #292157 Report a problem | ||
Public tax history
| Year | Property taxes | Tax assessment |
|---|---|---|
| 2025 | $1,992 +1.6% | $11,440 +0.9% |
| 2024 | $1,961 +0.5% | $11,343 |
| 2023 | $1,951 | $11,343 |
| 2022 | -- | $11,343 |
| 2021 | -- | $11,343 +0.5% |
| 2020 | -- | $11,283 |
| 2019 | -- | $11,283 |
| 2018 | -- | $11,283 |
| 2017 | $1,781 | $11,283 |
| 2016 | $1,781 | $11,283 -0.1% |
| 2015 | $1,781 +3.4% | $11,293 |
| 2014 | $1,722 | $11,293 |
| 2013 | -- | $11,293 |
| 2012 | -- | $11,293 +3.1% |
| 2011 | -- | $10,950 |
| 2010 | -- | $10,950 |
| 2009 | -- | $10,950 |
| 2008 | -- | $10,950 +36.2% |
| 2007 | -- | $8,042 -33.3% |
| 2006 | -- | $12,063 |
| 2005 | -- | $12,063 |
| 2004 | -- | $12,063 |
| 2003 | -- | $12,063 |
| 2002 | -- | $12,063 -7.7% |
| 2001 | -- | $13,070 +50% |
| 2000 | -- | $8,713 |
Find assessor info on the county website
Neighborhood: Greater Belhaven
Nearby homes
- $--1 bd1 ba-- sqft1207 Greymont Ave, Jackson, MS 39202Off Market
- $169,9003 bd2 ba1.8k sqft1206 Greymont Ave, Jackson, MS 39202Off Market
- $152,5002 bd1 ba1.2k sqft1214 Greymont Ave, Jackson, MS 39202Off Market
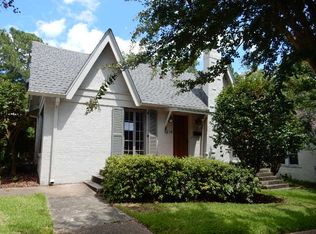
- $215,8003 bd2 ba2k sqft1204 Greymont Ave, Jackson, MS 39202Off Market

- $228,5003 bd2 ba1.6k sqft1203 Greymont Ave, Jackson, MS 39202Off Market
- $204,3003 bd2 ba1.7k sqft1211 Greymont Ave, Jackson, MS 39202Off Market
- $318,9004 bd3 ba2.9k sqft1191 Greymont Ave, Jackson, MS 39202Off Market
- $199,6003 bd3 ba1.6k sqft1215 Greymont Ave, Jackson, MS 39202Off Market
Nearby schools
GreatSchools rating
- 8/10Wells Apac Elementary SchoolGrades: 4-5Distance: 0.7 mi
- 9/10Northwest Middle SchoolGrades: 6-8Distance: 6.9 mi
- 7/10Murrah High SchoolGrades: 9-12Distance: 0.7 mi
Schools provided by the listing agent
- Elementary: Casey
- Middle: Bailey APAC
- High: Murrah
Source: MLS United. This data may not be complete. We recommend contacting the local school district to confirm school assignments for this home.
- Mississippi
- Hinds County
- Jackson
- 39202
- Greater Belhaven
- 1222 Greymont Ave
