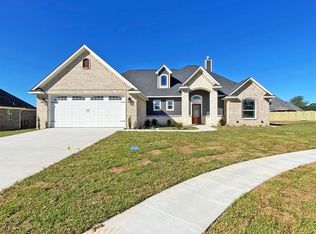
Welcome home to the highly desirable boutique community of Bullard Creek Ranch with close proximity to Bullard ISD Schools, Downtown Bullard, and Highway 69. This home features neutral tones throughout so you can bring your vision to life from day one. Upon entry you will notice tons of natural light and soaring ceilings, which welcome you into the open concept kitchen and living room. Pull up a seat at the breakfast bar and entertain guests in your well-appointed kitchen complimented by white cabinetry, ample storage, stainless steel appliances, and walk in pantry. Enjoy company in your large living space complimented with a floor to ceiling stone fireplace and engineered hardwoods. There is space for everyone in this house with a split bedroom concept. Two bedrooms at the front of the home are joined by a jack and jill bathroom complete with separate closets and vanities with a tub/shower combo. The fourth bedroom can be an optional flex space play room, workout room, office, or guest room. Escape to your primary suite at the end of the day which features dual sinks, dual closets, garden tub, and seperate shower. As if this isn't enough, enjoy the outdoors on your covered patio with ceiling fan.
Sold
Price Unknown
1222 Hitching Post Cir, Bullard, TX 75757
4beds
2,128sqft
Single Family Residence
Built in 2017
0.25 Acres Lot
$395,800 Zestimate®
$--/sqft
$3,109 Estimated rent
Home value
$395,800
$376,000 - $416,000
$3,109/mo
Zestimate® history
Owner options
List your home for rent
$3,109/mo
Rent Zestimate®
Find your next renter with Zillow Rental Manager. Plus, with online applications, you can quickly screen prospective tenants – for free.
$3,109/mo
Rent Zestimate®
Refinance and save
$220/mo
Est. payment
Refinancing to a lower rate could help reduce your monthly payments and save thousands over the life of the loan.
$220/mo
Est. payment
Explore your selling options
Work with a Zillow partner agent
Leverage their expertise and Zillow's premium Showcase listings to get your home seen by more buyers.
Get startedList with your own agent
Get your home in front of millions of buyers by listing it on Zillow.
Learn how to do itSell it yourself
Take full control of how buyers see your home on Zillow by listing For Sale by Owner (FSBO).
List your homeWhat's special
Zillow last checked:
Listing updated:
Listed by:
Meredith McDonald,
Real Broker, LLC
Bought with:
Robby Mayne, TREC# 0631037
Source: GTARMLS,MLS#: 24006122
Facts & features
Interior
Bedrooms & bathrooms
- Bedrooms: 4
- Bathrooms: 3
- Full bathrooms: 3
Rooms
- Room types: Utility Room, 1 Living Area
Primary bedroom
- Features: Master Bedroom Split
Bedroom
- Features: Separate Walk-in Closets
Bedroom 1
- Area: 221
- Dimensions: 17 x 13
Bedroom 2
- Area: 121
- Dimensions: 11 x 11
Bedroom 3
- Area: 121
- Dimensions: 11 x 11
Bedroom 4
- Area: 110
- Dimensions: 11 x 10
Bathroom
- Features: Shower and Tub, Shower/Tub, Separate Walk-In Closets, Bar, Linen Closet
Kitchen
- Features: Kitchen/Eating Combo, Breakfast Bar
- Area: 165
- Dimensions: 15 x 11
Living room
- Area: 323
- Dimensions: 17 x 19
Heating
- Central/Gas
Cooling
- Central Electric
Appliances
- Included: Dishwasher, Disposal, Microwave, Electric Oven, Gas Cooktop, Gas Water Heater
Features
- Pantry, Kitchen Island
- Flooring: Carpet, Wood, Tile
- Has fireplace: Yes
- Fireplace features: Gas Log, Stone
Interior area
- Total structure area: 2,128
- Total interior livable area: 2,128 sqft
Property
Parking
- Total spaces: 2
- Parking features: Door w/Opener w/Controls, Garage Faces Front
- Garage spaces: 2
- Has uncovered spaces: Yes
Features
- Levels: One
- Stories: 1
- Patio & porch: Patio Covered
- Exterior features: Sprinkler System, Gutter(s), Lighting
- Pool features: None
- Fencing: Wood
Lot
- Size: 0.25 Acres
- Dimensions: 90 x 122
- Features: Subdivision Lot
Details
- Additional structures: None
- Parcel number: 110160000002022000
- Special conditions: Homeowner's Assn Dues
Construction
Type & style
- Home type: SingleFamily
- Architectural style: Traditional
- Property subtype: Single Family Residence
Materials
- Brick Veneer
- Foundation: Slab
- Roof: Composition
Condition
- Year built: 2017
Utilities & green energy
- Sewer: Public Sewer
- Water: Public
Community & HOA
Community
- Features: Common Areas
- Security: Security System, Smoke Detector(s)
- Subdivision: Bullard Creek Ranch
HOA
- Has HOA: Yes
- HOA fee: $220 annually
Location
- Region: Bullard
Financial & listing details
- Tax assessed value: $457,546
- Annual tax amount: $7,243
- Date on market: 9/17/2025
- Listing terms: Conventional,FHA,VA Loan,Cash
Price history
| Date | Event | Price |
|---|---|---|
| 7/15/2024 | Sold | -- |
Source:  GTARMLS #24006122 Report a problem GTARMLS #24006122 Report a problem | ||
| 6/12/2024 | Pending sale | $389,000$183/sqft |
Source: GTARMLS #24006122 Report a problem | ||
| 6/12/2024 | Contingent | $389,000$183/sqft |
Source: NTREIS #20612342 Report a problem | ||
| 6/3/2024 | Price change | $389,000-2.5%$183/sqft |
Source: GTARMLS #24006122 Report a problem | ||
| 5/3/2024 | Listed for sale | $399,000$188/sqft |
Source: GTARMLS #24006122 Report a problem | ||
| 7/23/2019 | Sold | -- |
Source: GTARMLS #10107217 Report a problem | ||
Public tax history
| Year | Property taxes | Tax assessment |
|---|---|---|
| 2024 | $7,294 +12.7% | $457,546 +16.3% |
| 2023 | $6,471 -7.3% | $393,481 +24.8% |
| 2022 | $6,978 +4.3% | $315,219 +5.7% |
| 2021 | $6,688 +1% | $298,329 +1.8% |
| 2020 | $6,620 -8.7% | $293,087 +1.2% |
| 2019 | $7,254 -3.6% | $289,563 +1.8% |
| 2018 | $7,527 +5701.2% | $284,328 +5702.6% |
| 2017 | $130 | $4,900 |
Find assessor info on the county website
Neighborhood: 75757
Nearby homes
- $364,000-- bd2 ba2k sqft1218 Hitching Post Cir, Bullard, TX 75757Off Market
- $368,1004 bd3 ba1.8k sqft1226 Hitching Post Cir, Bullard, TX 75757Off Market
- $455,6004 bd3 ba2.5k sqft1123 Rhome Hill Rd, Bullard, TX 75757Off Market
- $373,200-- bd2 ba2k sqft1124 Rhome Hill Rd, Bullard, TX 75757Off Market
- $422,0004 bd4 ba2.1k sqft1139 Rhome Hill Rd, Bullard, TX 75757Off Market
- $350,800-- bd2 ba1.8k sqft1131 Rhome Hill Rd, Bullard, TX 75757Off Market
- $447,5004 bd3 ba2.5k sqft1214 Hitching Post Cir, Bullard, TX 75757Off Market
- $413,5004 bd3 ba2.1k sqft1219 Hitching Post Cir, Bullard, TX 75757Off Market
Nearby schools
GreatSchools rating
- 7/10Bullard Intermediate SchoolGrades: 5-6Distance: 0.7 mi
- 9/10Bullard Middle SchoolGrades: 7-8Distance: 0.5 mi
- 7/10Bullard High SchoolGrades: 9-12Distance: 1.2 mi
Schools provided by the listing agent
- Elementary: Bullard
- Middle: Bullard
- High: Bullard
Source: GTARMLS. This data may not be complete. We recommend contacting the local school district to confirm school assignments for this home.
Sell for more on Zillow
Get a Zillow Showcase℠ listing at no additional cost and you could sell for .
$395,800
2% more
+$7,916
With Zillow Showcase(estimated)
$403,716
- Texas
- Smith County
- Bullard
- 75757
- 1222 Hitching Post Cir
Nearby cities
Nearby neighborhoods
Nearby zip codes
Other Bullard Topics
