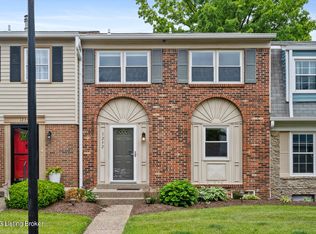
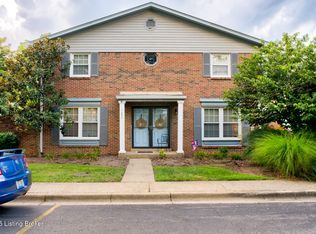
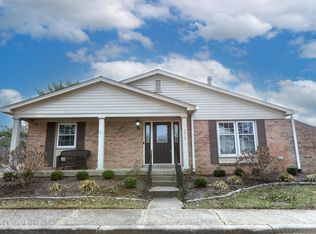
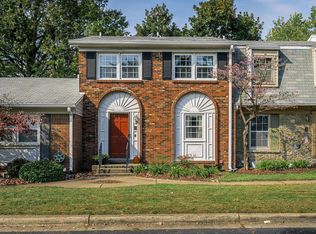
Completely renovated and move-in ready! This spacious 2-bedroom, 4-bath condominium in desirable Inverness at Hurstbourne offers stylish updates and exceptional living space. The beautifully remodeled kitchen features brand-new cabinetry, quartz countertops, and new stainless appliances, creating a fresh, modern feel. The finished basement expands your living and entertaining options with a wet bar and additional flexible space. An attached garage provides convenience and extra storage. Ideally located near shopping, dining, expressways, and everything the Hurstbourne area has to offer. Call today for your private showing.
Sold for $254,900
Zillow last checked:
Listing updated:
Bought with:
Jim A Link, 190974
Real Estate Unlimited
Source: Metro Search Inc. LLC DBA Apex MLS,MLS#: 1723427
Price history
| Date | Event | Price |
|---|---|---|
| 8/19/2026 | Sold | $254,900-2.7%$150/sqft |
Source:  Metro Search Inc. LLC DBA Apex MLS #1723427 Report a problem Metro Search Inc. LLC DBA Apex MLS #1723427 Report a problem | ||
| 7/21/2026 | Contingent | $261,900$154/sqft |
Source: Metro Search Inc. LLC DBA Apex MLS #1723427 Report a problem | ||
| 7/16/2026 | Listed for sale | $261,900+67.9%$154/sqft |
Source: Metro Search Inc. LLC DBA Apex MLS #1723427 Report a problem | ||
| 5/20/2026 | Sold | $156,000$92/sqft |
Source: Public Record Report a problem | ||
Sell for more on Zillow
Get a Zillow Showcase℠ listing at no additional cost and you could sell for .
$254,600
2% more
+$5,092
With Zillow Showcase(estimated)
$259,692
