Skip main navigation
Pending
  • $305,000

    1222 Isle Bay Dr, Memphis, TN 38103

    2beds
    1,203sqft
    : 
    Loading
    Get pre-qualified
    Single Family Residence
    Built in 2003
    3,049 Square Feet Lot
    $295,700 Zestimate®
    $254/sqft
    $75/mo HOA

    What's special

    Cozy gas fireplaceNewer roofOpen floor planBreakfast barAbundant natural lightVaulted ceilingsSpacious primary suite
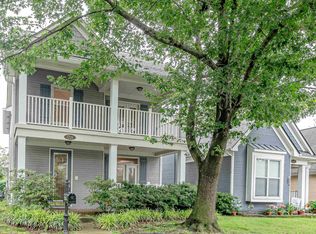
    Move-in ready in Harbor Town! This 2-bedroom, 2-bath home offers an open floor plan with vaulted ceilings, abundant natural light, and a cozy gas fireplace. The kitchen features ample cabinet space, a breakfast bar, pantry, and opens to the dining and living areas for easy entertaining. The spacious primary suite includes two walk-in closets, double vanities, a soaking tub, and separate shower. The second bedroom also offers a walk-in closet, providing plenty of storage. Enjoy the privacy of the newly fenced backyard with a patio, plus the convenience of a 2-car garage. Major updates include a newer roof, HVAC, and water heater, making this home truly move-in ready. Just minutes from downtown Memphis, riverfront parks, restaurants, and entertainment.
    6 days
    |
    640
    |
    11
    |

    Likely to sell faster than

    Zillow last checked:

    Listing updated:

    Listed by:

    Kaylee J Oaks,

    Hometown Realty 901-837-7355

    Source: MAAR,MLS#: 10226097MLS Logo

      Facts & features

      Interior

      Bedrooms & bathrooms
      • Bedrooms: 2
      • Bathrooms: 2
      • Full bathrooms: 2
      Primary bedroom
      • Features: Carpet, Vaulted/Coffered Ceiling, Walk-In Closet(s)
      • Level: First
      • Area: 168
      • Dimensions: 12 x 14
      Bedroom 2
      • Features: Carpet, Walk-In Closet(s)
      • Level: First
      • Area: 144
      • Dimensions: 12 x 12
      Primary bathroom
      • Features: Double Vanity, Separate Shower, Tile Floor, Vaulted/Coffered Ceiling, Whirlpool Tub, Full Bath
      Dining room
      • Area: 90
      • Dimensions: 9 x 10
      Kitchen
      • Features: Breakfast Bar, Pantry
      • Area: 120
      • Dimensions: 10 x 12
      Living room
      • Dimensions: 0 x 0
      Den
      • Area: 260
      • Dimensions: 13 x 20
      Heating
      • Central
      Cooling
      • Central Air
      Appliances
      • Included: Range/Oven, Dishwasher, Microwave
      • Laundry: Laundry Room
      Features
      • All Bedrooms Down, 1 or More BR Down, Primary Down, Vaulted/Coffered Primary, Split Bedroom Plan, Double Vanity Bath, Separate Tub & Shower, Full Bath Down, High Ceilings, Vaulted/Coff/Tray Ceiling, Dining Room, Den/Great Room, Kitchen, Primary Bedroom, 2nd Bedroom, 2 or More Baths, Laundry Room, Square Feet Source: AutoFill (MAARdata) or Public Records (Cnty Assessor Site)
      • Flooring: Wood Laminate Floors, Part Carpet, Tile
      • Windows: Window Treatments
      • Number of fireplaces: 1
      • Fireplace features: In Den/Great Room, Gas Log
      Interior area
      • Total interior livable area: 1,203 sqft

      Property

      Parking
      • Total spaces: 2
      • Parking features: Garage Faces Rear
      • Has garage: Yes
      • Covered spaces: 2
      Features
      • Stories: 1
      • Patio & porch: Porch, Patio
      • Pool features: None
      • Has spa: Yes
      • Spa features: Whirlpool(s), Bath
      • Fencing: Wood,Wood Fence
      Lot
      • Size: 3,049 Square Feet
      • Dimensions: 31 x 100
      • Features: Level, Landscaped, Professionally Landscaped, Well Landscaped Grounds
      Details
      • Parcel number: 069077 F00082

      Construction

      Type & style
      • Home type: SingleFamily
      • Architectural style: Traditional
      • Property subtype: Single Family Residence
      Materials
      • Wood/Composition
      • Foundation: Slab
      • Roof: Composition Shingles
      Condition
      • New construction: No
      • Year built: 2003

      Utilities & green energy

      • Sewer: Public Sewer
      • Water: Public

      Community & HOA

      Community
      • Security: Security System, Burglar Alarm
      • Subdivision: Island View Pd
      HOA
      • Has HOA: Yes
      • HOA fee: $900 annually
      Location
      • Region: Memphis

      Financial & listing details

      • Price per square foot: $254/sqft
      • Tax assessed value: $301,100
      • Annual tax amount: $3,468
      • Price range: $305K - $305K
      • Date on market: 7/14/2026
      • Cumulative days on market: 6 days
      • Listing terms: Conventional,FHA,VA Loan

        Estimated market value

        $295,700

        $281,000 - $310,000

        $2,030/mo

        Price history

        DateEventPrice
        7/17/2026Pending sale$305,000$254/sqft
        Source: MAAR #10226097 Report a problem
        7/14/2026Listed for sale$305,000+32%$254/sqft
        Source: MAAR #10226097 Report a problem
        4/17/2019Sold$231,000-1.7%$192/sqft
        Source: MAAR #10047874 Report a problem
        3/25/2019Pending sale$234,900$195/sqft
        Source: Halloran Realty Group #10047874 Report a problem
        3/13/2019Listed for sale$234,900+30.6%$195/sqft
        Source: Halloran Realty Group #10047874 Report a problem
        3/5/2016Listing removed--
        Source: Auction.com Report a problem
        2/18/2016Listed for sale--
        Source: Auction.com Report a problem
        4/7/2009Sold$179,900+22.2%$150/sqft
        Source: Public Record Report a problem
        11/5/2003Sold$147,195$122/sqft
        Source: Public Record Report a problem

        Public tax history

        YearProperty taxesTax assessment
        2025$3,968 +7.1%$75,275 +33.8%
        2024$3,706 +8.1%$56,275
        2023$3,428 $56,275
        2022-- $56,275
        2021-- $56,275 +19.7%
        2020$1,503 $47,025
        2019$1,503 -21.1%$47,025
        2018$1,905 -45.1%$47,025
        2017$3,471 +147.5%$47,025 +14%
        2016$1,403 -2.4%$41,250
        2014$1,437 $41,250
        2013-- $41,250 -8.5%
        2012-- $45,075
        2011-- $45,075
        2010-- $45,075
        2009-- $45,075 +14.5%
        2008-- $39,375
        2007-- $39,375
        2006-- $39,375
        2005-- $39,375 +12.5%
        2004-- $35,000
        Find assessor info on the county website

        Monthly payment

        Est. payment

        Payment breakdown

        Explore the cost of this home by adjusting the details. Changes won't be saved.
        All calculations are estimates and provided by Zillow, Inc. for informational purposes only. Actual amounts may vary.
        HOA fees may include property taxes on listings classified as Co-Ops. Contact the listing agent and/or owner for fee details.
        Mortgage interest rates are dependent on a number of factors, including credit score, down payment, and repayment length. Interest rate data provided by Zillow Group Marketplace, Inc. as of 1/1/1970 from various mortgage lenders with which we have lead or other similar arrangements; the Estimated Payment is an average of those rates.
        See how much you could borrow to make a competitive offer.

        Climate risks

        Neighborhood: Downtown

        Getting around

        6 / 100
        Car-Dependent
        15 / 100
        Minimal Transit
        41 / 100
        Somewhat Bikeable

        Nearby schools

        GreatSchools rating

        A local agent can set up tours, give advice and negotiate with sellers.

        A local lender can help you make sure your offer is ready when you are.

        Browse local experts

        Similar homes