
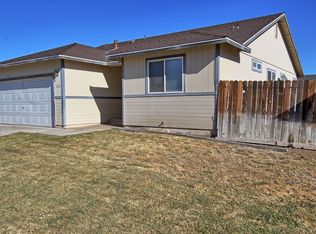
Welcome to 1222 Jacob Ln, a beautifully updated 4-bedroom, 2-bath home offering 1,656 sq. ft. of comfortable living space on a desirable corner lot. The open great room floor plan creates an inviting space for everyday living and entertaining, with a spacious kitchen featuring granite countertops, upgraded stainless steel appliances to include, gas range, smart refrigerator microwave and dishwasher. The kitchen offers plenty of cabinet space. The primary suite offers a walk-in closet, dual sinks, and stylish updated finishes. 4th bedroom is a versatile additional room that provides the flexibility for an office, bedroom, playroom, or second living area. High ceilings and thoughtful updates throughout give this home a fresh, welcoming feel. The attached 3-car garage provides exceptional parking and storage. This move-in-ready home combines comfort, style, and functionality with no HOA.
Active under contract-show
$424,900
1222 Jacob Ln, Fernley, NV 89408
4beds
1,656sqft
Single Family Residence
Built in 2003
6,098 Square Feet Lot
$424,000 Zestimate®
$257/sqft
$-- HOA
What's special
Stylish updated finishesDesirable corner lotDual sinksPrimary suiteHigh ceilingsSpacious kitchenPlenty of cabinet space
- 43 days
- 372
- 26
Likely to sell faster than
Zillow last checked:
Listing updated:
Listed by:
William Process BS.143906 775-315-2936,
RE/MAX Prime Properties,
Keith Andrews S.183481 775-690-0723,
RE/MAX Prime Properties
Source: NNRMLS,MLS#: 260010942
Facts & features
Interior
Bedrooms & bathrooms
- Bedrooms: 4
- Bathrooms: 2
- Full bathrooms: 2
Heating
- Forced Air, Natural Gas
Cooling
- Central Air
Appliances
- Included: Dishwasher, Disposal, Dryer, Gas Range, Microwave, Refrigerator, Washer
- Laundry: Cabinets, Laundry Room
Features
- Breakfast Bar, High Ceilings, Master Downstairs, Smart Thermostat, Walk-In Closet(s)
- Flooring: Carpet, Laminate
- Windows: Blinds, Double Pane Windows, Drapes, Rods, Vinyl Frames
- Number of fireplaces: 1
- Fireplace features: Gas
- Common walls with other units/homes: No Common Walls
Interior area
- Total structure area: 1,656
- Total interior livable area: 1,656 sqft
Video & virtual tour
Property
Parking
- Total spaces: 3
- Parking features: Attached, Garage, Garage Door Opener
- Attached garage spaces: 3
Features
- Levels: One
- Stories: 1
- Patio & porch: Uncovered, Patio
- Exterior features: None
- Spa features: None
- Fencing: Back Yard,Full
- Has view: Yes
- View description: City, Mountain(s)
Lot
- Size: 6,098 Square Feet
- Features: Level
Details
- Additional structures: None
- Parcel number: 02085601
- Zoning: SF6
Construction
Type & style
- Home type: SingleFamily
- Property subtype: Single Family Residence
Materials
- Foundation: Concrete Perimeter, Crawl Space
- Roof: Composition,Pitched,Shingle
Condition
- New construction: No
- Year built: 2003
Utilities & green energy
- Sewer: Public Sewer
- Water: Public
- Utilities for property: Electricity Available, Electricity Connected, Internet Available, Internet Connected, Natural Gas Available, Sewer Available, Sewer Connected, Water Available, Water Connected, Cellular Coverage
Community & HOA
Community
- Security: Keyless Entry, Security System, Smoke Detector(s)
- Subdivision: Donner Trail Estates Ph 7
HOA
- Has HOA: No
Location
- Region: Fernley
Financial & listing details
- Price per square foot: $257/sqft
- Tax assessed value: $308,509
- Annual tax amount: $1,407
- Date on market: 8/23/2026
- Cumulative days on market: 44 days
- Listing terms: 1031 Exchange,Cash,Conventional,FHA,VA Loan
Estimated market value
$424,000
$403,000 - $445,000
$2,230/mo
Price history
| Date | Event | Price |
|---|---|---|
| 9/17/2026 | Contingent | $424,900$257/sqft |
Source:  NNRMLS #260010942 Report a problem NNRMLS #260010942 Report a problem | ||
| 8/23/2026 | Listed for sale | $424,900+7%$257/sqft |
Source: NNRMLS #260010942 Report a problem | ||
| 7/2/2025 | Listing removed | $2,100$1/sqft |
Source: Zillow Rentals Report a problem | ||
| 7/1/2025 | Listing removed | $397,000$240/sqft |
Source: NNRMLS #250002473 Report a problem | ||
| 6/23/2025 | Listed for rent | $2,100+100%$1/sqft |
Source: Zillow Rentals Report a problem | ||
| 6/1/2025 | Price change | $397,000-2.9%$240/sqft |
Source: NNRMLS #250002473 Report a problem | ||
| 4/30/2025 | Price change | $409,000-2.4%$247/sqft |
Source: NNRMLS #250002473 Report a problem | ||
| 3/1/2025 | Listed for sale | $419,000+4%$253/sqft |
Source: NNRMLS #250002473 Report a problem | ||
| 6/21/2023 | Listing removed | -- |
Source: NNRMLS #230001575 Report a problem | ||
| 5/22/2023 | Price change | $402,700-0.5%$243/sqft |
Source: NNRMLS #230001575 Report a problem | ||
| 3/16/2023 | Price change | $404,700-1.2%$244/sqft |
Source: NNRMLS #230001575 Report a problem | ||
| 2/23/2023 | Listed for sale | $409,700+5.1%$247/sqft |
Source: NNRMLS #230001575 Report a problem | ||
| 9/27/2021 | Sold | $390,000+29.6%$236/sqft |
Source: Public Record Report a problem | ||
| 7/2/2021 | Sold | $301,000-2.9%$182/sqft |
Source: Public Record Report a problem | ||
| 6/24/2021 | Pending sale | $310,000$187/sqft |
Source:  RE/MAX International #210008856 Report a problem RE/MAX International #210008856 Report a problem | ||
| 6/23/2021 | Listed for sale | $310,000+160.5%$187/sqft |
Source: RE/MAX International #210008856 Report a problem | ||
| 3/24/2021 | Listing removed | -- |
Source: Owner Report a problem | ||
| 5/8/2015 | Listing removed | $1,050$1/sqft |
Source: Owner Report a problem | ||
| 4/7/2015 | Listed for rent | $1,050$1/sqft |
Source: Owner Report a problem | ||
| 6/25/2013 | Sold | $119,000+0.1%$72/sqft |
Source: Public Record Report a problem | ||
| 4/13/2013 | Price change | $118,900-0.8%$72/sqft |
Source: RE/MAX TRADITIONS #130001460 Report a problem | ||
| 2/23/2013 | Price change | $119,900-4.1%$72/sqft |
Source: RE/MAX TRADITIONS #130001460 Report a problem | ||
| 2/14/2013 | Listed for sale | $125,000+78.6%$75/sqft |
Source: RE/MAX Traditions #130001460 Report a problem | ||
| 7/29/2011 | Sold | $70,000$42/sqft |
Source: Public Record Report a problem | ||
| 5/9/2011 | Price change | $70,000-12.5%$42/sqft |
Source: RE/MAX TRADITIONS #100016872 Report a problem | ||
| 3/17/2011 | Listed for sale | $80,000-58.8%$48/sqft |
Source: RE/MAX TRADITIONS #100016872 Report a problem | ||
| 10/19/2010 | Sold | $193,940$117/sqft |
Source: Public Record Report a problem | ||
| 7/8/2010 | Sold | $193,940+2.6%$117/sqft |
Source: Public Record Report a problem | ||
| 12/5/2007 | Sold | $189,000-14.8%$114/sqft |
Source: Public Record Report a problem | ||
| 4/10/2007 | Sold | $221,840$134/sqft |
Source: Public Record Report a problem | ||
Public tax history
| Year | Property taxes | Tax assessment |
|---|---|---|
| 2025 | $1,776 +1.9% | $107,978 -0.4% |
| 2024 | $1,744 +4.2% | $108,427 +4.2% |
| 2023 | $1,673 +0.7% | $104,101 +5% |
| 2022 | $1,661 | $99,169 +11.5% |
| 2021 | -- | $88,978 +2.8% |
| 2020 | $1,620 | $86,556 +9.1% |
| 2019 | $1,620 +1.2% | $79,305 +15% |
| 2018 | $1,601 +2% | $68,959 +8.8% |
| 2017 | $1,570 +0% | $63,371 +31.6% |
| 2016 | $1,569 +10.5% | $48,145 +22.4% |
| 2015 | $1,420 +2.2% | $39,324 +41.5% |
| 2014 | $1,389 | $27,787 -7.8% |
| 2013 | -- | $30,144 |
| 2012 | -- | $30,144 -21% |
| 2011 | -- | $38,170 +10.5% |
| 2010 | -- | $34,542 -40.7% |
| 2009 | -- | $58,292 -12.7% |
| 2008 | -- | $66,758 +2% |
| 2007 | -- | $65,424 +17% |
| 2006 | -- | $55,924 +15.9% |
| 2004 | -- | $48,265 |
Find assessor info on the county website
Monthly payment
Est. payment
Payment breakdown
Explore the cost of this home by adjusting the details. Changes won't be saved.Climate risks
Neighborhood: 89408
Nearby schools
Schools provided by the listing agent
- Elementary: East Valley
- Middle: Silverland
- High: Fernley
Source: NNRMLS. This data may not be complete. We recommend contacting the local school district to confirm school assignments for this home.


Similar homes
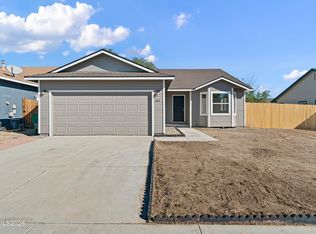
- $399,9003 bd2 ba1.6k sqft304 Lariat St, Fernley, NV 89408Active
 MLS ID #260012618, Steve O'Brien, RE/MAX Professionals-Reno. NNRMLS
 - $460,0004 bd3 ba2.4k sqft279 Jordan Ct, Fernley, NV 89408Active
 MLS ID #260012661, Jennifer Anderson, Elevate Realty. NNRMLS
 - $495,0004 bd2 ba1.8k sqft1338 Winnies Ln, Fernley, NV 89408Active
 MLS ID #260011771, Kellie Flodman, Cardin Realty Pros. NNRMLS
 - $415,0003 bd2 ba1.3k sqft1660 Round Up Rd, Fernley, NV 89408Active
 MLS ID #260011768, Madison Crafts, LPT Realty, LLC. NNRMLS
 - $399,9003 bd2 ba1.4k sqft403 Wasatch Cir, Fernley, NV 89408ActiveMLS ID #260003286, Josephine Calderon, Century 21 Green Valley Realty. NNRMLS
- $423,0003 bd2 ba1.4k sqft1808 Hickory Ln, Fernley, NV 89408ActiveMLS ID #260009733, Misti Lopiccolo, Coldwell Banker Select RE Day. NNRMLS
- $420,0003 bd2 ba1.8k sqft155 Relief Springs Rd, Fernley, NV 89408ActiveMLS ID #260011084, Michelle Escalante, Keller Williams Group One Inc.. NNRMLS
- $427,0003 bd2 ba1.6k sqft1737 Autumn Glen St, Fernley, NV 89408ActiveMLS ID #260009915, Bryan Shipley, Fathom Realty. NNRMLS
- $429,0003 bd2 ba1.6k sqft1623 Summerwind Dr, Fernley, NV 89408ActiveMLS ID #260005161, Elizabeth Dickman, Century 21 Prime Nevada Prime Real Estate LLC. NNRMLS
- $452,9004 bd2 ba1.9k sqft1951 Three Iron Ct, Fernley, NV 89408ActiveMLS ID #260008850, Tami Baca, Cardin Realty Pros. NNRMLS
- $439,9003 bd3 ba1.9k sqft221 Wildwood Dr, Fernley, NV 89408ActiveMLS ID #260011031, Katherine Gillespie, eXp Realty. NNRMLS
- $455,0003 bd2 ba1.6k sqft1342 White Bluffs Cir, Fernley, NV 89408ActiveMLS ID #260012000, Yao Yao Zhuang, Sierra Nevada Properties-Frnly. NNRMLS
- $420,0003 bd2 ba1.4k sqft1692 Picetti Way, Fernley, NV 89408ActiveMLS ID #260010167, Jonathan Lanuza-Gonzalez, Real Broker LLC. NNRMLS
- $527,0004 bd3 ba2.1k sqft2044 Rawles Dr, Fernley, NV 89408ActiveMLS ID #260011677, Erica Werner, Keller Williams Group One Inc.. NNRMLS
- $390,0003 bd2 ba1.2k sqft45 Arrow St, Fernley, NV 89408ActiveMLS ID #260011564, Kristi Maxwell, Realty One Group Eminence. NNRMLS
- $404,9003 bd2 ba1.5k sqft1450 Truckee Ln, Fernley, NV 89408ActiveMLS ID #260011193, Steven Foster, eXp Realty. NNRMLS
- $455,0004 bd2 ba1.8k sqft172 Walnut Dr, Fernley, NV 89408ActiveMLS ID #260007984, Yao Yao Zhuang, Sierra Nevada Properties-Frnly. NNRMLS
- $459,9003 bd2 ba1.7k sqft3274 Eleanor Way, Fernley, NV 89408ActiveMLS ID #260011963, Michele Blair, Coldwell Banker Select Fernley. NNRMLS
- $535,9003 bd2 ba2.2k sqft3163 Hannah Calder Ct, Fernley, NV 89408ActiveMLS ID #260012110, Robert Herrera, Sierra Nevada Properties-Frnly. NNRMLS
- $349,0003 bd2 ba1.6k sqft770 Scott Dr, Fernley, NV 89408ActiveMLS ID #260012718, Marilou Rotor, eXp Realty. NNRMLS
