Skip main navigation
Closed
  • $350,000

    1222 La Mesa Dr, Lawrenceville, GA 30043

    3beds
    1,734sqft
    Single Family Residence, Residential
    Built in 1972
    0.63 Acres Lot
    $350,300 Zestimate®
    $202/sqft
    $2,151 Estimated rent

    Home value

    $350,300

    $333,000 - $368,000

    $2,151/mo

    Zestimate® history
    Loading
    Loading...

    Owner options

    List your home for rent

    $2,151/mo

    Rent Zestimate®

    Find your next renter with Zillow Rental Manager. Plus, with online applications, you can quickly screen prospective tenants – for free.

    Learn more

    $2,151/mo

    Rent Zestimate®

    Refinance and save

    $2,185/mo

    Est. payment

    Refinancing to a lower rate could help reduce your monthly payments and save thousands over the life of the loan.

    See today's rates

    $2,185/mo

    Est. payment

    Explore your selling options

    Work with a Zillow partner agent

    Leverage their expertise and Zillow's premium Showcase listings to get your home seen by more buyers.

    Get started

    List with your own agent

    Get your home in front of millions of buyers by listing it on Zillow.

    Learn how to do it

    Sell it yourself

    Take full control of how buyers see your home on Zillow by listing For Sale by Owner (FSBO).

    List your home

    What's special

    Partially finished basementLarge flex spaceSpacious patio areaPrivate backyard oasisWell-sized en-suite bathroomWell-appointed bedroomsSpacious bedrooms
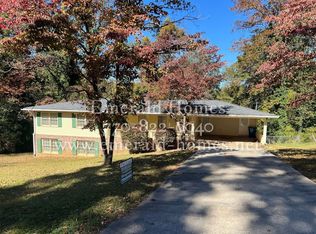
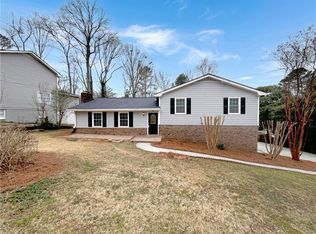
    Welcome to 1222 La Mesa Drive, a charming and well-maintained home nestled in the heart of Lawrenceville, GA. This delightful property boasts three spacious bedrooms and two full bathrooms, perfect for comfortable family living. Upon entering, you are greeted by a cozy formal living room which is adjacent to the kitchen that offers stainless steel appliances, ample counter and cabinet space for all your culinary needs, providing a perfect space for gatherings and special occasions. The master bedroom serves as a private sanctuary, offering ample space for comfort and personal touches. A well-sized en-suite bathroom completes this retreat, creating a peaceful escape from the hustle and bustle of daily life. The two well-appointed bedrooms provide versatility, making them ideal for family, guests, or office space.The partially finished basement provides a large flex space that can be easily transformed to fit your needs. Ideal for a home office, fitness area, or entertainment room, hobby/craft room, workshop or extra storage this space adds valuable square footage and extra living options to the home. The exterior of the home offers a peaceful escape with a well-kept front yard and a private backyard oasis. The spacious patio area is perfect for outdoor gatherings, barbecues, or simply enjoying a quiet evening under the stars. Located in a quiet and established neighborhood, this home offers convenient access to local schools, parks, and shopping. Bathrooms completely renovated 2020 ,Bamboo flooring throughout main level with exception to the kitchen 5 yrs old, Main level repainted 2yrs old, Roof 6 yrs old, Hot Water Heater 3 yrs old, 2021 bosch dishwasher and 2020 GE Gas range. Don’t miss your opportunity to make this house your home!

    Zillow last checked:

    Listing updated:

    Listed by:

    Kathy Coots,

    Keller Williams Realty Atl Partners,

    Lisa Howell,

    Keller Williams Realty Atl Partners

    Bought with:

    JULIE R CUNNINGHAM, 220079

    Keller Williams Realty Atlanta Partners

    Source: FMLS GA,MLS#: 7462324MLS Logo

    Facts & features

    Interior

    Bedrooms & bathrooms
    • Bedrooms: 3
    • Bathrooms: 2
    • Full bathrooms: 2
    • Main level bathrooms: 2
    • Main level bedrooms: 3
    Rooms
    • Room types: Computer Room, Exercise Room, Family Room, Office
    Primary bedroom
    • Features: Master on Main
    • Level: Master on Main
    Bedroom
    • Features: Master on Main
    Primary bathroom
    • Features: Tub/Shower Combo
    Dining room
    • Features: None
    Kitchen
    • Features: Cabinets Stain, Eat-in Kitchen, Pantry, Stone Counters
    Heating
    • Forced Air, Natural Gas
    Cooling
    • Ceiling Fan(s), Central Air
    Appliances
    • Included: Dishwasher, Gas Range, Refrigerator
    • Laundry: In Garage, Laundry Room, Main Level
    Features
    • Other
    • Flooring: Concrete, Hardwood
    • Windows: Insulated Windows
    • Basement: Daylight,Exterior Entry,Finished,Interior Entry,Partial
    • Has fireplace: No
    • Fireplace features: None
    • Common walls with other units/homes: No Common Walls
    Interior area
    • Total structure area: 1,734
    • Total interior livable area: 1,734 sqft

    Property

    Parking
    • Total spaces: 2
    • Parking features: Garage, Garage Faces Front, Kitchen Level
    • Garage spaces: 2
    Accessibility
    • Accessibility features: None
    Features
    • Levels: Two
    • Stories: 2
    • Patio & porch: Front Porch, Rear Porch
    • Exterior features: Rain Gutters
    • Pool features: None
    • Spa features: None
    • Fencing: None
    • Has view: Yes
    • View description: Other
    • Waterfront features: None
    • Body of water: None
    Lot
    • Size: 0.63 Acres
    • Features: Back Yard, Corner Lot, Front Yard
    Details
    • Additional structures: None
    • Parcel number: R7052A073
    • Other equipment: None
    • Horse amenities: None

    Construction

    Type & style
    • Home type: SingleFamily
    • Architectural style: Ranch
    • Property subtype: Single Family Residence, Residential
    Materials
    • Wood Siding
    • Foundation: Brick/Mortar
    • Roof: Shingle
    Condition
    • Resale
    • New construction: No
    • Year built: 1972

    Utilities & green energy

    • Electric: Other
    • Sewer: Septic Tank
    • Water: Public
    • Utilities for property: Cable Available, Electricity Available, Natural Gas Available, Water Available
    Green energy
    • Energy efficient items: None
    • Energy generation: None

    Community & HOA

    Community
    • Features: Near Schools, Near Shopping
    • Security: None
    • Subdivision: Coronada Hills
    HOA
    • Has HOA: No
    Location
    • Region: Lawrenceville

    Financial & listing details

    • Price per square foot: $202/sqft
    • Tax assessed value: $337,800
    • Annual tax amount: $2,883
    • Date on market: 9/26/2024
    • Cumulative days on market: 50 days
    • Listing terms: Cash,Conventional,FHA,VA Loan
    • Electric utility on property: Yes
    • Road surface type: Paved

    Price history

    DateEventPrice
    12/6/2024Sold$350,000$202/sqft
    Source: FMLS GA #7462324 Report a problem
    11/15/2024Pending sale$350,000$202/sqft
    Source: FMLS GA #7462324 Report a problem
    11/12/2024Price change$350,000-5.4%$202/sqft
    Source: GAMLS #10384974 Report a problem
    9/26/2024Listed for sale$369,900+72%$213/sqft
    Source: FMLS GA #7462324 Report a problem
    4/17/2020Sold$215,000-2.3%$124/sqft
    Source: GAMLS #8734289 Report a problem
    3/5/2020Pending sale$220,000$127/sqft
    Source: ERA Sunrise Realty #6679030 Report a problem
    2/10/2020Listed for sale$220,000+67.9%$127/sqft
    Source: ERA Sunrise Realty #6679030 Report a problem
    5/1/2017Sold$131,000-15.5%$76/sqft
    Source: Public Record Report a problem
    10/4/2016Listing removed$155,000$89/sqft
    Source: KELLER WILLIAMS REALTY ATL PART #5715165 Report a problem
    8/3/2016Price change$155,000-3.1%$89/sqft
    Source: KELLER WILLIAMS REALTY ATL PART #5715165 Report a problem
    7/15/2016Price change$160,000-5.9%$92/sqft
    Source: KELLER WILLIAMS REALTY ATL PART #5715165 Report a problem
    7/1/2016Listed for sale$170,000$98/sqft
    Source: KELLER WILLIAMS REALTY ATL PART #5715165 Report a problem

    Public tax history

    YearProperty taxesTax assessment
    2025$3,719 +10.1%$135,120 +29.3%
    2024$3,378 +17.2%$104,480
    2023$2,883 -16.7%$104,480 -5.4%
    2022$3,461 +26.7%$110,400 +50.2%
    2021$2,732 +7.9%$73,480
    2020$2,532 +7.5%$73,480 +24.9%
    2019$2,355 $58,840 +12.3%
    2018$2,355 +45.2%$52,400 +12.1%
    2016$1,622 -0.9%$46,760
    2015$1,637 $46,760 +26%
    2014$1,637 +15.2%$37,120
    2013$1,421 $37,120 -10.9%
    2012-- $41,640
    2011-- $41,640 -24.4%
    2010-- $55,080
    2009-- $55,080
    2007-- $55,080
    2006-- $55,080
    2005-- $55,080
    2004$616 $55,080
    2003-- $55,080 +46%
    2002$1,202 -0.9%$37,720
    2001$1,213 $37,720
    Find assessor info on the county website

    Neighborhood: 30043

    Nearby schools

    GreatSchools rating
    Schools provided by the listing agent
    • Elementary: Dyer
    • Middle: Twin Rivers
    • High: Mountain View

    Source: FMLS GA. This data may not be complete. We recommend contacting the local school district to confirm school assignments for this home.

    Get a cash offer in 3 minutes
    Find out how much your home could sell for in as little as 3 minutes with a no-obligation cash offer.
    Estimated market value
    $350,300
    Get a cash offer in 3 minutes
    Find out how much your home could sell for in as little as 3 minutes with a no-obligation cash offer.
    Estimated market value
    $350,300