Discover the timeless charm of this 3-bedroom, 3-bathroom Cape Cod style home, offering over 2100 SF of living space and a 2-car attached garage. This enchanting 2-story residence is filled with intricate details and character that make it truly unique. Step through the front door into the living room that seamlessly flows into the kitchen. The adjacent dining room boasts beautiful hardwood floors, which continue into the family room, where a cozy wood-burning fireplace provides a perfect space for relaxation and gatherings. The main floor also features two charming bedrooms, Rounded doorways and a built-in cabinet, adding to the home's distinctive appeal. Throughout the main floor, you'll find thoughtful design touches that enhance the overall charm and character. Upstairs, a spacious bedroom awaits, complete with a full bathroom and a large L-shaped closet offering ample storage. This private retreat is ideal for unwinding at the end of the day. Enjoy year-round views from the 4-season porch, featuring a ceiling fan and a bay window that overlooks the yard and the wooden attached deck. The garage door provides direct access to the deck, making it easy to enjoy outdoor gatherings and serene moments in your backyard. The basement offers a large rec room, laundry room with cabinet and table, extra room with a closet and a 3rd bathroom. There's plenty of storage throughout the home to keep your living space organized and clutter-free. Located in the Rockford School District and close to E. State Street shopping and Alpine Park, this home combines convenience with captivating charm.
Sold for $150,000
$150,000
1222 Lanewood Dr, Rockford, IL 61108
3beds
2,665sqft
Single Family Residence
Built in 1952
0.29 Acres Lot
$272,600 Zestimate®
$56/sqft
$2,785 Estimated rent
Home value
$272,600
$251,000 - $297,000
$2,785/mo
Zestimate® history
Owner options
List your home for rent
$2,785/mo
Rent Zestimate®
Find your next renter with Zillow Rental Manager. Plus, with online applications, you can quickly screen prospective tenants – for free.
$2,785/mo
Rent Zestimate®
Refinance and save
$1,155/mo
Est. payment
Refinancing to a lower rate could help reduce your monthly payments and save thousands over the life of the loan.
$1,155/mo
Est. payment
Explore your selling options
Work with a Zillow partner agent
Leverage their expertise and Zillow's premium Showcase listings to get your home seen by more buyers.
Get startedList with your own agent
Get your home in front of millions of buyers by listing it on Zillow.
Learn how to do itSell it yourself
Take full control of how buyers see your home on Zillow by listing For Sale by Owner (FSBO).
List your homeWhat's special
Zillow last checked:
Listing updated:
Listed by:
Tina Tendall 815-623-5555,
Gambino Realtors
Bought with:
Fidel Batres, 475133262
Keller Williams Realty Signature
Source: NorthWest Illinois Alliance of REALTORS®,MLS#: 202404186
Facts & features
Interior
Bedrooms & bathrooms
- Bedrooms: 3
- Bathrooms: 3
- Full bathrooms: 3
- Main level bathrooms: 1
- Main level bedrooms: 2
Primary bedroom
- Level: Upper
- Area: 550.71
- Dimensions: 26.1 x 21.1
Bedroom 2
- Level: Main
- Area: 131.3
- Dimensions: 13 x 10.1
Bedroom 3
- Level: Main
- Area: 133.2
- Dimensions: 12 x 11.1
Dining room
- Level: Main
- Area: 157.08
- Dimensions: 13.2 x 11.9
Family room
- Level: Main
- Area: 263.67
- Dimensions: 14.1 x 18.7
Kitchen
- Level: Main
- Area: 129.01
- Dimensions: 9.7 x 13.3
Living room
- Level: Main
- Area: 238.65
- Dimensions: 21.5 x 11.1
Heating
- Forced Air, Natural Gas
Cooling
- Central Air
Appliances
- Included: Dishwasher, Refrigerator, Stove/Cooktop, Gas Water Heater
- Laundry: In Basement
Features
- Book Cases Built In
- Windows: Window Treatments
- Basement: Full,Sump Pump
- Number of fireplaces: 1
- Fireplace features: Wood Burning
Interior area
- Total structure area: 2,665
- Total interior livable area: 2,665 sqft
- Finished area above ground: 2,161
- Finished area below ground: 504
Property
Parking
- Total spaces: 2
- Parking features: Asphalt, Attached
- Garage spaces: 2
Features
- Levels: Two
- Stories: 2
- Patio & porch: Deck, Porch 4 Season
Lot
- Size: 0.29 Acres
- Features: City/Town, Subdivided
Details
- Additional structures: Garden Shed
- Parcel number: 1228352018
- Special conditions: Estate
Construction
Type & style
- Home type: SingleFamily
- Property subtype: Single Family Residence
Materials
- Siding, Wood
- Roof: Shingle
Condition
- Year built: 1952
Utilities & green energy
- Electric: Circuit Breakers
- Sewer: City/Community
- Water: City/Community
Community & HOA
Community
- Subdivision: IL
Location
- Region: Rockford
Financial & listing details
- Price per square foot: $56/sqft
- Tax assessed value: $181,500
- Annual tax amount: $5,540
- Price range: $150K - $150K
- Date on market: 8/5/2024
- Cumulative days on market: 32 days
- Ownership: Fee Simple
- Road surface type: Hard Surface Road
Price history
| Date | Event | Price |
|---|---|---|
| 10/4/2024 | Sold | $150,000-3.2%$56/sqft |
Source:  NorthWest Illinois Alliance of REALTORS® #202404186 Report a problem NorthWest Illinois Alliance of REALTORS® #202404186 Report a problem | ||
| 9/11/2024 | Pending sale | $155,000$58/sqft |
Source: NorthWest Illinois Alliance of REALTORS® #202404186 Report a problem | ||
| 9/6/2024 | Price change | $155,000-6.1%$58/sqft |
Source:  MRED as distributed by MLS GRID #12129574 Report a problem MRED as distributed by MLS GRID #12129574 Report a problem | ||
| 9/5/2024 | Pending sale | $165,000$62/sqft |
Source: NorthWest Illinois Alliance of REALTORS® #202404186 Report a problem | ||
| 8/27/2024 | Price change | $165,000-8.3%$62/sqft |
Source: MRED as distributed by MLS GRID #12129574 Report a problem | ||
| 8/5/2024 | Listed for sale | $180,000$68/sqft |
Source: NorthWest Illinois Alliance of REALTORS® #202404186 Report a problem | ||
Public tax history
| Year | Property taxes | Tax assessment |
|---|---|---|
| 2024 | $5,733 +3.5% | $60,500 +13.4% |
| 2023 | $5,539 +103.2% | $53,347 +11.9% |
| 2022 | $2,727 | $47,682 +9.1% |
| 2021 | -- | $43,721 +5.8% |
| 2020 | $3,069 -4% | $41,332 +4.9% |
| 2019 | $3,197 -6.1% | $39,394 +6.1% |
| 2018 | $3,405 -3.8% | $37,125 +4.5% |
| 2017 | $3,541 | $35,530 +1.9% |
| 2016 | $3,541 -1.8% | $34,864 |
| 2015 | $3,605 -1.2% | $34,864 -12.6% |
| 2014 | $3,650 +2.4% | $39,895 -21.1% |
| 2009 | $3,566 | $50,568 +8% |
| 2007 | -- | $46,814 +3.3% |
| 2006 | -- | $45,300 +4.7% |
| 2005 | -- | $43,246 +5.5% |
| 2004 | -- | $40,983 +27.1% |
| 2003 | -- | $32,244 +3.3% |
| 2001 | -- | $31,202 +1.9% |
| 2000 | -- | $30,615 |
| 1999 | -- | $30,615 |
Find assessor info on the county website
Neighborhood: 61108
Nearby homes
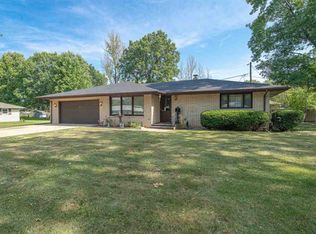
- $232,6003 bd3 ba2.2k sqft1212 Lanewood Dr, Rockford, IL 61108Off Market
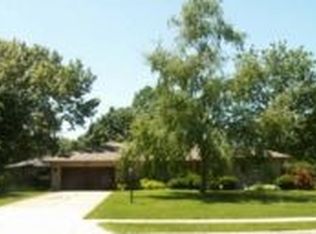
- $234,4003 bd1 ba1.6k sqft1301 Eastview Rd, Rockford, IL 61108Off Market
- $---- bd-- ba-- sqft1312 Eastview Rd, Rockford, IL 61108Off Market
- $153,1002 bd1 ba1k sqft1308 Eastview Rd, Rockford, IL 61108Off Market

- $204,1002 bd1 ba900 sqft1312 Lanewood Ct, Rockford, IL 61108Off Market
- $205,4003 bd1 ba1.6k sqft1320 Eastview Rd, Rockford, IL 61108Off Market
- $241,1003 bd3 ba1.4k sqft4816 Crescent Dr, Rockford, IL 61108Off Market
- $--2 bd1 ba-- sqft1310 Lanewood Ct, Rockford, IL 61108Off Market
Nearby schools
GreatSchools rating
- 4/10Gregory Elementary SchoolGrades: K-5Distance: 0.3 mi
- 3/10Eisenhower Middle SchoolGrades: 6-8Distance: 2.8 mi
- 3/10Guilford High SchoolGrades: 9-12Distance: 3.1 mi
Schools provided by the listing agent
- Elementary: Gregory Elementary
- Middle: Eisenhower Middle
- High: Guilford High
- District: Rockford 205
Source: NorthWest Illinois Alliance of REALTORS®. This data may not be complete. We recommend contacting the local school district to confirm school assignments for this home.
Get a cash offer in 3 minutes
Find out how much your home could sell for in as little as 3 minutes with a no-obligation cash offer.
Estimated market value
$272,600
Get a cash offer in 3 minutes
Find out how much your home could sell for in as little as 3 minutes with a no-obligation cash offer.
Estimated market value
$272,600
- Illinois
- Winnebago County
- Rockford
- 61108
- 1222 Lanewood Dr
Nearby cities
Nearby neighborhoods
Nearby zip codes
Other Rockford Topics
