Skip main navigation
Closed
  • $175,000

    1222 Limewood Ct, Fort Wayne, IN 46825

    3beds
    962sqft
    Single Family Residence
    Built in 1977
    7,405.2 Square Feet Lot
    $182,600 Zestimate®
    $--/sqft
    $1,373 Estimated rent

    Home value

    $182,600

    $164,000 - $203,000

    $1,373/mo

    Zestimate® history
    Loading
    Loading...

    Owner options

    List your home for rent

    $1,373/mo

    Rent Zestimate®

    Find your next renter with Zillow Rental Manager. Plus, with online applications, you can quickly screen prospective tenants – for free.

    Learn more

    $1,373/mo

    Rent Zestimate®

    Refinance and save

    $1,129/mo

    Est. payment

    Refinancing to a lower rate could help reduce your monthly payments and save thousands over the life of the loan.

    See today's rates

    $1,129/mo

    Est. payment

    Explore your selling options

    Work with a Zillow partner agent

    Leverage their expertise and Zillow's premium Showcase listings to get your home seen by more buyers.

    Get started

    List with your own agent

    Get your home in front of millions of buyers by listing it on Zillow.

    Learn how to do it

    Sell it yourself

    Take full control of how buyers see your home on Zillow by listing For Sale by Owner (FSBO).

    List your home

    What's special

    Peaceful settingSpacious level yardCarpeted bedroomsQuiet cul-de-sacTiled kitchen and bathSingle-level homeLow-maintenance laminate wood floors
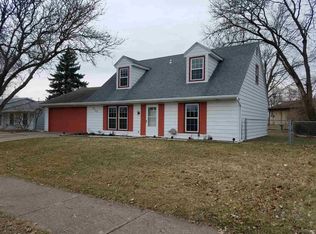
    **OPEN HOUSE, SUNDAY 3/9, 1:30-3:30pm**Sweet 3-bedroom, 1-bath ranch home nestled on a quiet cul-de-sac! This single-level home sits on a slab foundation and features low-maintenance laminate wood floors throughout the living spaces, with carpeted bedrooms and tiled kitchen and bath. The kitchen has a good amount of counter and cabinet space and can easily acommodate a table and chairs. The two windows over the sink brighten up the area! Freshly painted living room, bathroom and 2nd bedroom. The spacious, level yard offers plenty of room for outdoor enjoyment, gardening or relaxing in a peaceful setting. The one-car garage has attic access via pull down stairs. Conveniently located just minutes from shopping, dining, and major roadways, this home provides both comfort and accessibility. Perfect for those seeking one-level living in a quiet yet convenient location!

    Zillow last checked:

    Listing updated:

    Listed by:

    Brian Sheikh brian@briansheikh.com,

    Keller Williams Realty Group

    Bought with:

    Jason Currington, RB20001725

    American Dream Team Real Estate Brokers

    Source: IRMLS,MLS#: 202507362MLS Logo

    Facts & features

    Interior

    Bedrooms & bathrooms
    • Bedrooms: 3
    • Bathrooms: 1
    • Full bathrooms: 1
    • Main level bedrooms: 3
    Bedroom 1
    • Level: Main
    Bedroom 2
    • Level: Main
    Kitchen
    • Level: Main
    • Area: 150
    • Dimensions: 15 x 10
    Living room
    • Level: Main
    • Area: 210
    • Dimensions: 15 x 14
    Heating
    • Electric, Ceiling
    Cooling
    • Window Unit(s)
    Appliances
    • Included: Disposal, Range/Oven Hook Up Elec, Dishwasher, Microwave, Refrigerator, Electric Range
    • Laundry: Electric Dryer Hookup, Main Level, Washer Hookup
    Features
    • Eat-in Kitchen
    • Has basement: No
    • Attic: Pull Down Stairs
    • Has fireplace: No
    Interior area
    • Total structure area: 962
    • Total interior livable area: 962 sqft
    • Finished area above ground: 962
    • Finished area below ground: 0

    Property

    Parking
    • Total spaces: 1
    • Parking features: Attached, Garage Door Opener
    • Attached garage spaces: 1
    Features
    • Levels: One
    • Stories: 1
    • Patio & porch: Patio
    • Fencing: Chain Link
    Lot
    • Size: 7,405 sqft
    • Dimensions: 73X104
    • Features: Cul-De-Sac, Level, Near Walking Trail
    Details
    • Parcel number: 020713204012.000073

    Construction

    Type & style
    • Home type: SingleFamily
    • Architectural style: Ranch
    • Property subtype: Single Family Residence
    Materials
    • Aluminum Siding
    • Foundation: Slab
    Condition
    • New construction: No
    • Year built: 1977

    Utilities & green energy

    • Sewer: City
    • Water: City

    Community & neighborhood

    Location
    • Region: Fort Wayne
    • Subdivision: Springwood

    Other

    Other facts
    • Listing terms: Cash,Conventional,FHA,VA Loan

    Price history

    DateEventPrice
    3/18/2025Sold$175,000-5.4%
    Source: IRMLS #202507362 Report a problem
    3/9/2025Pending sale$184,900
    Source: IRMLS #202507362 Report a problem
    3/8/2025Listed for sale$184,900+101%
    Source: IRMLS #202507362 Report a problem
    2/21/2020Sold$92,000-3.1%$96/sqft
    Source: Agent Provided Report a problem
    1/14/2020Listed for sale$94,900+15.9%$99/sqft
    Source: CENTURY 21 Bradley Realty, Inc #202001489 Report a problem
    8/8/2016Listing removed$81,900$85/sqft
    Source: CENTURY 21 Bradley Realty, Inc. #201614271 Report a problem
    8/8/2016Pending sale$81,900$85/sqft
    Source: CENTURY 21 Bradley Realty, Inc. #201614271 Report a problem
    8/7/2016Listed for sale$81,900+7.8%$85/sqft
    Source: CENTURY 21 Bradley Realty, Inc. #201614271 Report a problem
    8/5/2016Sold$76,000-7.2%$79/sqft
    Source: Agent Provided Report a problem
    4/6/2016Listed for sale$81,900$85/sqft
    Source: CENTURY 21 Bradley Realty, Inc #201614271 Report a problem

    Public tax history

    YearProperty taxesTax assessment
    2025$2,741 +2.3%$111,400 -7.1%
    2024$2,679 +32.5%$119,900 +2.3%
    2023$2,023 -12.1%$117,200 +30.2%
    2022$2,302 +173.5%$90,000 -12.5%
    2021$842 +25.3%$102,800 +6.2%
    2020$672 +19.8%$96,800 +12.7%
    2019$561 +15.3%$85,900 +8.2%
    2018$486 +2%$79,400 +7.7%
    2017$477 +11.4%$73,700 +2.2%
    2016$428 +5.7%$72,100 +13.2%
    2014$405 +5.8%$63,700 +3.4%
    2013$382 +1.6%$61,600 -3.1%
    2011$376 $63,600 +4.6%
    2010-- $60,800 -5.3%
    2007-- $64,200 +16.9%
    2005-- $54,900
    2004-- $54,900 +80.6%
    2001-- $30,400 +199.8%
    1999-- $10,140

    Find assessor info on the county website

    Neighborhood: 46825

    Nearby schools

    GreatSchools rating
    Schools provided by the listing agent
    • Elementary: Lincoln
    • Middle: Shawnee
    • High: Northrop
    • District: Fort Wayne Community

    Source: IRMLS. This data may not be complete. We recommend contacting the local school district to confirm school assignments for this home.

    Get pre-qualified for a loan
    At Zillow Home Loans, we can pre-qualify you in as little as 5 minutes with no impact to your credit score.

    An equal housing lender. NMLS #10287.

    Sell for more on Zillow
    Get a Zillow Showcase℠ listing at no additional cost and you could sell for .
    $182,600
    2% more
    +$3,652
    With Zillow Showcase(estimated)
    $186,252