Lupine Hills Drive, a highly regarded street within Shadowridge Estates known for its sprawling half-acre estates, has a history of exceptionally short market times. 1222 Lupine Hills is positioned accordingly. Situated in a Carlsbad-adjacent pocket of Vista, this home sits on over half an acre of flat, usable land and delivers true resort-style living. The backyard is the centerpiece, featuring expansive pavers, custom pergolas, an outdoor shower, and a pool with baja ledge. A fire pit anchors the evenings, while a full outdoor kitchen with restaurant-grade grill, smoker, and pizza oven makes entertaining effortless. A producing vineyard of Merlot and Cabernet grows alongside table grapes, complemented by an orchard of Valencia orange, navel orange, Meyer lemon, lime, fig, guava, and Fuyu persimmon. Mature plantings still leave room to expand, play, or reimagine the grounds. City views greet you from the front of the home. Inside, the floor plan balances openness and warmth, with living and dining spaces centered around a fireplace and built-in bar. French doors separate the living and family rooms for flexibility. A main-level flex room offers potential for an office, gym, guest room, or additional bedroom. Upstairs, the second floor was reimagined from its original 3-bedroom layout into 2 bedrooms to create an oversized walk-in closet and primary bath retreat, with an easy conversion back to 3 bedrooms if desired. Recent improvements include newer windows, fresh interior and exterior paint, LED lighting, and fully owned solar that powers the home and heats the pool. Two separate garages, including an EV charger, provide ample space for parking, storage, or workshop use. Shadowridge Estates offers larger parcels, mature streetscapes, a low $50 HOA, and walkable access to Thibido Park. Minutes to the 78 with convenient access to I-5 and I-15. Carlsbad State Beach and Bressi Ranch are nearby, only 7 miles away. Private, expansive, and connected to the coast, 1222 Lupine Hills delivers space, flexibility, and proximity without compromise.
Sold for $1,428,000
Listed by: Agency West • Amy Ali • Contact: amy@agencywestgroup.com
Bought with: TXR Homes
$1,428,000
1222 Lupine Hills Dr, Vista, CA 92081
3beds
2,274sqft
Single Family Residence
Built in 1984
0.46 Acres Lot
$1,426,700 Zestimate®
$628/sqft
$4,962 Estimated rent
Home value
$1,426,700
$1.31M - $1.54M
$4,962/mo
Zestimate® history
Owner options
List your home for rent
$4,962/mo
Rent Zestimate®
Find your next renter with Zillow Rental Manager. Plus, with online applications, you can quickly screen prospective tenants – for free.
$4,962/mo
Rent Zestimate®
Refinance and save
$9,107/mo
Est. payment
Refinancing to a lower rate could help reduce your monthly payments and save thousands over the life of the loan.
$9,107/mo
Est. payment
Explore your selling options
Work with a Zillow partner agent
Leverage their expertise and Zillow's premium Showcase listings to get your home seen by more buyers.
Get startedList with your own agent
Get your home in front of millions of buyers by listing it on Zillow.
Learn how to do itSell it yourself
Take full control of how buyers see your home on Zillow by listing For Sale by Owner (FSBO).
List your homeWhat's special
Larger parcelsBackyard is the centerpieceMature plantingsMature streetscapesPool with baja ledgeOutdoor showerSprawling half-acre estates
Zillow last checked:
Listing updated:
Listed by:
Amy Ali DRE #01998195 amy@agencywestgroup.com,
Agency West
Bought with:
Pam Roberts, DRE #02124684
TXR Homes
Source: CRMLS,MLS#: NDP2601741 Originating MLS: California Regional MLS (North San Diego County & Pacific Southwest AORs)
Originating MLS: California Regional MLS (North San Diego County & Pacific Southwest AORs)Facts & features
Interior
Bedrooms & bathrooms
- Bedrooms: 3
- Bathrooms: 3
- Full bathrooms: 2
- 1/2 bathrooms: 1
- Main level bathrooms: 1
- Main level bedrooms: 1
Rooms
- Room types: Bonus Room, Entry/Foyer, Family Room, Kitchen, Laundry, Living Room, Primary Bathroom, Primary Bedroom, Office, Other
Primary bedroom
- Features: Primary Suite
Other
- Features: Dressing Area
Other
- Features: Walk-In Closet(s)
Cooling
- Central Air, ENERGY STAR Qualified Equipment
Appliances
- Laundry: Washer Hookup, Gas Dryer Hookup, Inside, Laundry Room
Features
- Dressing Area, Primary Suite, Walk-In Closet(s)
- Has fireplace: Yes
- Fireplace features: Bonus Room, Bath, Dining Room, Family Room, Gas, Kitchen, Living Room, Primary Bedroom, Outside
- Common walls with other units/homes: No Common Walls
Interior area
- Total interior livable area: 2,274 sqft
Property
Parking
- Total spaces: 6
- Parking features: Door-Multi, Direct Access, Door-Single, Driveway, Garage Faces Front, Garage, Garage Door Opener, Paved, Private, RV Potential, RV Access/Parking, One Space
- Attached garage spaces: 3
- Uncovered spaces: 3
Features
- Levels: Multi/Split
- Entry location: 1
- Has private pool: Yes
- Pool features: In Ground
- Has view: Yes
- View description: City Lights, Hills, Mountain(s), Neighborhood, Pool, Vineyard
- Park: Shadowridge Estates
Lot
- Size: 0.46 Acres
- Features: Front Yard, Lawn, Landscaped, Level, Street Level
Details
- Parcel number: 2173310400
- Zoning: R-1:SINGLE FAM-RES
- Special conditions: Standard
Construction
Type & style
- Home type: SingleFamily
- Property subtype: Single Family Residence
Condition
- Year built: 1984
Utilities & green energy
- Sewer: Public Sewer
Community & HOA
Community
- Features: Curbs, Foothills, Mountainous, Street Lights, Sidewalks
- Security: Security System, Carbon Monoxide Detector(s), Smoke Detector(s)
HOA
- Has HOA: Yes
- Amenities included: Maintenance Grounds, Security
- HOA fee: $50 monthly
- HOA name: Professional Community Management
- HOA phone: 800-369-7260
Location
- Region: Vista
Financial & listing details
- Price per square foot: $628/sqft
- Tax assessed value: $757,457
- Date on market: 2/23/2026
- Cumulative days on market: 8 days
- Listing terms: Cash,Cash to New Loan,Conventional,1031 Exchange,FHA,Fannie Mae,VA Loan
- Exclusions: washer/dryer TBD
Price history
| Date | Event | Price |
|---|---|---|
| 3/24/2026 | Sold | $1,428,000+9.9%$628/sqft |
Source:  CRMLS #NDP2601741 Report a problem CRMLS #NDP2601741 Report a problem | ||
| 3/5/2026 | Pending sale | $1,299,000$571/sqft |
Source: CRMLS #NDP2601741 Report a problem | ||
| 2/23/2026 | Listed for sale | $1,299,000+138.3%$571/sqft |
Source: CRMLS #NDP2601741 Report a problem | ||
| 7/28/2010 | Sold | $545,000-0.7%$240/sqft |
Source: Public Record Report a problem | ||
| 6/26/2010 | Price change | $549,000-4.5%$241/sqft |
Source: REALTY EXECUTIVES CARLSBAD #100028182 Report a problem | ||
| 6/16/2010 | Price change | $574,900-6.5%$253/sqft |
Source: REALTY EXECUTIVES CARLSBAD #100028182 Report a problem | ||
| 5/12/2010 | Listed for sale | $615,000+17.1%$270/sqft |
Source: REALTY EXECUTIVES CARLSBAD #100028182 Report a problem | ||
| 11/2/2009 | Listing removed | $525,000$231/sqft |
Source: Visual Tour #080073977 Report a problem | ||
| 10/10/2009 | Price change | $525,000-1.9%$231/sqft |
Source: Visual Tour #080073977 Report a problem | ||
| 6/20/2009 | Listed for sale | $535,000+2.9%$235/sqft |
Source: Visual Tour #080073977 Report a problem | ||
| 4/16/2009 | Sold | $520,000-2.8%$229/sqft |
Source: Public Record Report a problem | ||
| 3/13/2009 | Price change | -- |
Source: Postlets #080073977 Report a problem | ||
| 2/18/2009 | Price change | $535,000-5.3%$235/sqft |
Source: Keller Williams Realty #080073977 Report a problem | ||
| 12/13/2008 | Price change | $565,000-3.4%$248/sqft |
Source: Keller Williams Realty #080073977 Report a problem | ||
| 10/26/2008 | Listed for sale | $585,000+53.9%$257/sqft |
Source: Keller Williams Realty #080073977 Report a problem | ||
| 8/31/1999 | Sold | $380,000$167/sqft |
Source: Public Record Report a problem | ||
Public tax history
| Year | Property taxes | Tax assessment |
|---|---|---|
| 2026 | -- | $757,457 +2% |
| 2025 | $9,053 +5.6% | $742,605 +2% |
| 2024 | $8,576 +2.3% | $728,045 +2% |
| 2023 | $8,385 +0.2% | $713,771 +2% |
| 2022 | $8,365 +8.1% | $699,776 +8.5% |
| 2021 | $7,741 +0.3% | $645,056 +1% |
| 2020 | $7,716 +12.3% | $638,443 +2% |
| 2019 | $6,871 -5.4% | $625,925 +2% |
| 2018 | $7,267 +1% | $613,653 +2% |
| 2017 | $7,192 +2.2% | $601,622 +2% |
| 2016 | $7,038 +0.4% | $589,827 +1.5% |
| 2015 | $7,013 +2.3% | $580,968 +2% |
| 2014 | $6,856 | $569,589 +4.5% |
| 2013 | -- | $545,000 |
| 2012 | -- | $545,000 |
| 2011 | -- | $545,000 +5.1% |
| 2010 | -- | $518,767 +14.4% |
| 2009 | -- | $453,535 +2% |
| 2008 | -- | $444,643 +2% |
| 2007 | -- | $435,926 +2% |
| 2006 | -- | $427,380 +2% |
| 2005 | -- | $419,001 +2% |
| 2004 | -- | $410,786 +1.9% |
| 2003 | -- | $403,258 +2% |
| 2002 | -- | $395,352 +2% |
| 2001 | -- | $387,600 |
Find assessor info on the county website
Neighborhood: 92081
Nearby homes
- $1,190,5005 bd2 ba3.1k sqft1228 Lupine Hills Dr, Vista, CA 92081Off Market
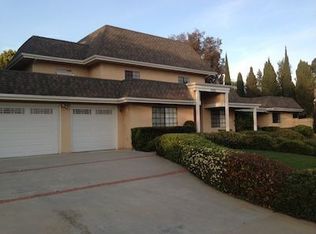
- $1,324,5003 bd2 ba2.5k sqft1216 Lupine Hills Dr, Vista, CA 92081Off Market
- $1,476,2004 bd3 ba3.8k sqft1218 Countrywood Ln, Vista, CA 92081Off Market
- $1,312,8004 bd3 ba2.7k sqft1224 Countrywood Ln, Vista, CA 92081Off Market
- $1,166,7003 bd2 ba2.2k sqft1214 Countrywood Ln, Vista, CA 92081Off Market
- $1,296,5004 bd3 ba2.6k sqft1210 Lupine Hills Dr, Vista, CA 92081Off Market
- $1,048,9003 bd2 ba2.2k sqft1230 Countrywood Ln, Vista, CA 92081Off Market
- $1,542,5004 bd3 ba3.5k sqft1234 Lupine Hills Dr, Vista, CA 92081Sold
Nearby schools
GreatSchools rating
- 6/10Breeze Hill Elementary SchoolGrades: K-5Distance: 1.6 mi
- 3/10Madison Middle SchoolGrades: 6-8Distance: 1.5 mi
- 6/10Rancho Buena Vista High SchoolGrades: 9-12Distance: 1 mi
Get a cash offer in 3 minutes
Find out how much your home could sell for in as little as 3 minutes with a no-obligation cash offer.
Estimated market value
$1,426,700
Get a cash offer in 3 minutes
Find out how much your home could sell for in as little as 3 minutes with a no-obligation cash offer.
Estimated market value
$1,426,700
- California
- San Diego County
- Vista
- 92081
- 1222 Lupine Hills Dr
Nearby cities
Nearby zip codes
Other Vista Topics
