Welcome Home!! This beautifully maintained home boasts a newly updated kitchen ( New flooring ,Tile counter tops, updated lighting ,Stainless appliances, island work space and tiled backsplash). The main living space has great natural light from the large bay window -The dining room French doors leads to a comfortable three season room to enjoy the considerable backyard. A separate living area with a fireplace and half bath are great for entertaining. The attached 2 car garage and the backyard shed provide additional storage . Don't wait on this one schedule your showing today!!
Sold for $241,740
$241,740
1222 Michele Dr, Toledo, OH 43614
3beds
1,652sqft
Single Family Residence
Built in 1958
0.29 Acres Lot
$262,300 Zestimate®
$146/sqft
$2,058 Estimated rent
Home value
$262,300
$249,000 - $275,000
$2,058/mo
Zestimate® history
Owner options
List your home for rent
$2,058/mo
Rent Zestimate®
Find your next renter with Zillow Rental Manager. Plus, with online applications, you can quickly screen prospective tenants – for free.
$2,058/mo
Rent Zestimate®
Refinance and save
$1,761/mo
Est. payment
Refinancing to a lower rate could help reduce your monthly payments and save thousands over the life of the loan.
$1,761/mo
Est. payment
Explore your selling options
Work with a Zillow partner agent
Leverage their expertise and Zillow's premium Showcase listings to get your home seen by more buyers.
Get startedList with your own agent
Get your home in front of millions of buyers by listing it on Zillow.
Learn how to do itSell it yourself
Take full control of how buyers see your home on Zillow by listing For Sale by Owner (FSBO).
List your homeWhat's special
Zillow last checked:
Listing updated:
Listed by:
Ronald Bradshaw 419-810-9354,
iLink Real Estate Company, LLC,
Jeff T Kessler 419-320-7198,
iLink Real Estate Company, LLC
Bought with:
Sadie Vervoort, 2019001122
The Danberry Co
Source: NORIS,MLS#: 6116793
Facts & features
Interior
Bedrooms & bathrooms
- Bedrooms: 3
- Bathrooms: 2
- Full bathrooms: 1
- 1/2 bathrooms: 1
Bedroom 2
- Features: Ceiling Fan(s), Cove Ceiling(s)
- Level: Main
- Dimensions: 14 x 12
Bedroom 3
- Features: Ceiling Fan(s), Cove Ceiling(s)
- Level: Main
- Dimensions: 14 x 10
Bedroom 4
- Features: Ceiling Fan(s), Cove Ceiling(s)
- Level: Main
- Dimensions: 12 x 12
Dining room
- Features: Crown Molding
- Level: Main
- Dimensions: 11 x 11
Family room
- Features: Ceiling Fan(s), Fireplace
- Level: Main
- Dimensions: 15 x 14
Kitchen
- Features: Kitchen Island
- Level: Main
- Dimensions: 13 x 12
Living room
- Features: Bay Window, Crown Molding
- Level: Main
- Dimensions: 20 x 15
Heating
- Forced Air, Natural Gas
Cooling
- Central Air
Appliances
- Included: Dishwasher, Microwave, Water Heater, Dryer, Electric Range Connection, Refrigerator, Washer
- Laundry: Electric Dryer Hookup, Main Level
Features
- Ceiling Fan(s), Cove Ceiling(s), Crown Molding
- Flooring: Carpet, Vinyl, Wood
- Windows: Bay Window(s)
- Has fireplace: Yes
- Fireplace features: Family Room
Interior area
- Total structure area: 1,652
- Total interior livable area: 1,652 sqft
Property
Parking
- Total spaces: 2
- Parking features: Concrete, Attached Garage, Driveway, Garage Door Opener
- Garage spaces: 2
- Has uncovered spaces: Yes
Features
- Patio & porch: Patio
Lot
- Size: 0.29 Acres
- Dimensions: 12,600
- Features: Corner Lot
Details
- Additional structures: Shed(s)
- Parcel number: 2008422
- Zoning: 10-RS12
Construction
Type & style
- Home type: SingleFamily
- Architectural style: Contemporary
- Property subtype: Single Family Residence
Materials
- Brick
- Foundation: Crawl Space
- Roof: Shingle
Condition
- Year built: 1958
Utilities & green energy
- Electric: Circuit Breakers
- Sewer: Sanitary Sewer
- Water: Public
Community & HOA
Community
- Subdivision: Beverly Downs
HOA
- Has HOA: No
Location
- Region: Toledo
Financial & listing details
- Price per square foot: $146/sqft
- Tax assessed value: $163,400
- Annual tax amount: $3,746
- Date on market: 6/21/2024
- Listing terms: Cash,Conventional,FHA,VA Loan
Price history
| Date | Event | Price |
|---|---|---|
| 8/5/2024 | Sold | $241,740+20.9%$146/sqft |
Source: NORIS #6116793 Report a problem | ||
| 7/16/2024 | Pending sale | $199,900$121/sqft |
Source: NORIS #6116793 Report a problem | ||
| 7/12/2024 | Listed for sale | $199,900+52.6%$121/sqft |
Source: NORIS #6116793 Report a problem | ||
| 12/27/2019 | Sold | $131,000+2.3%$79/sqft |
Source: NORIS #6042777 Report a problem | ||
| 12/9/2019 | Pending sale | $128,000$77/sqft |
Source: RE/MAX Preferred Associates #6042777 Report a problem | ||
| 11/20/2019 | Price change | $128,000-3%$77/sqft |
Source: RE/MAX Preferred Associates #6042777 Report a problem | ||
| 10/14/2019 | Listed for sale | $131,900$80/sqft |
Source: RE/MAX Preferred Associates #6042777 Report a problem | ||
| 10/7/2019 | Pending sale | $131,900$80/sqft |
Source: RE/MAX Preferred Associates #6042777 Report a problem | ||
| 9/9/2019 | Price change | $131,900-5.1%$80/sqft |
Source: RE/MAX Preferred Associates #6042777 Report a problem | ||
| 7/23/2019 | Listed for sale | $139,000+33.7%$84/sqft |
Source: RE/MAX Preferred Associates #6042777 Report a problem | ||
| 4/15/2011 | Sold | $104,000+5.2%$63/sqft |
Source: Public Record Report a problem | ||
| 3/17/2011 | Price change | $98,900-16.8%$60/sqft |
Source: RE/MAX EXECUTIVES #5020911 Report a problem | ||
| 3/4/2011 | Price change | $118,900-20.7%$72/sqft |
Source: RE/MAX EXECUTIVES #5020911 Report a problem | ||
| 12/10/2008 | Listed for sale | $149,900$91/sqft |
Source: iHOUSEWeb Solutions, Inc #4636000 Report a problem | ||
Public tax history
| Year | Property taxes | Tax assessment |
|---|---|---|
| 2025 | $3,746 +16.7% | $57,190 |
| 2024 | $3,209 +15.7% | $57,190 +19.7% |
| 2023 | $2,773 +0% | $47,775 |
| 2022 | $2,772 -1.4% | $47,775 |
| 2021 | $2,811 +7.5% | $47,775 +20.3% |
| 2020 | $2,615 +105.2% | $39,725 |
| 2019 | $1,274 -50% | $39,725 |
| 2018 | $2,548 +6% | $39,725 +9.1% |
| 2017 | $2,404 -1.2% | $36,400 -65% |
| 2016 | $2,434 +0.6% | $104,000 |
| 2015 | $2,420 +39.1% | $104,000 +185.7% |
| 2014 | $1,740 | $36,400 |
| 2013 | $1,740 +4.2% | $36,400 |
| 2012 | $1,669 -38.7% | $36,400 -18% |
| 2011 | $2,722 -2% | $44,380 |
| 2010 | $2,777 -1.9% | $44,380 |
| 2009 | $2,830 -1.4% | $44,380 -11.9% |
| 2008 | $2,870 +3.6% | $50,400 |
| 2007 | $2,771 +2.1% | $50,400 |
| 2006 | $2,714 +5.9% | $50,400 -3.1% |
| 2004 | $2,561 -0.3% | $52,010 |
| 2003 | $2,569 -4.6% | $52,010 +18% |
| 2002 | $2,694 +23.1% | $44,070 |
| 2001 | $2,188 -43.4% | $44,070 |
| 2000 | $3,865 | $44,070 |
Find assessor info on the county website
Neighborhood: Glendale - Heather Downs
Nearby homes
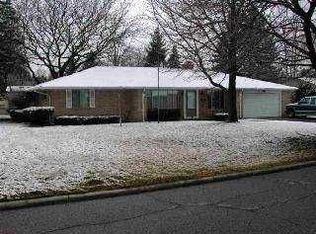
- $205,9003 bd1 ba1.6k sqft1212 Michele Dr, Toledo, OH 43614Off Market
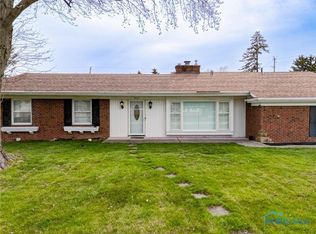
- $255,0003 bd2 ba1.8k sqft1221 Brigitte Dr, Toledo, OH 43614Sold
- $248,7003 bd3 ba1.7k sqft1211 Brigitte Dr, Toledo, OH 43614Off Market

- $206,6003 bd1 ba1.6k sqft1240 Michele Dr, Toledo, OH 43614Off Market
- $240,2003 bd2 ba1.9k sqft1221 Michele Dr, Toledo, OH 43614Off Market
- $201,2003 bd1 ba1.6k sqft1204 Michele Dr, Toledo, OH 43614Off Market
- $225,6003 bd1 ba1.7k sqft3535 Roberta Dr, Toledo, OH 43614Off Market
- $203,0003 bd1 ba1.5k sqft1211 Michele Dr, Toledo, OH 43614Off Market
Nearby schools
GreatSchools rating
- 4/10Byrnedale Elementary SchoolGrades: PK-8Distance: 0.5 mi
- 2/10Bowsher High SchoolGrades: 9-12Distance: 1.6 mi
Schools provided by the listing agent
- Elementary: Byrnedale
- High: Bowsher
Source: NORIS. This data may not be complete. We recommend contacting the local school district to confirm school assignments for this home.
Get a cash offer in 3 minutes
Find out how much your home could sell for in as little as 3 minutes with a no-obligation cash offer.
Estimated market value
$262,300
Get a cash offer in 3 minutes
Find out how much your home could sell for in as little as 3 minutes with a no-obligation cash offer.
Estimated market value
$262,300
- Ohio
- Lucas County
- Toledo
- 43614
- Glendale - Heather Downs
- 1222 Michele Dr
Nearby cities
Nearby neighborhoods
Nearby zip codes
Other Toledo Topics
