Stunning Victorian two story nestled on beautiful wooded corner lot with irrigation system. Enjoy the serenity from your own rocking chair front porch. Gorgeous hardwood floors in formal living room, separate formal dining room and kitchen. Bedroom and full bath on main. Huge bonus room with sitting area and closet can easily be a 5th bedroom. Your choice. Full unfinished daylight basement with boat door allows for plenty of room for expansion. Enormous sun lit family room with gas starter fireplace. Oversized master with bay and nice walk in closet. Double Side entry garage with large parking pad. HOA only $25/year. This home has been well loved and maintained. Shows beautifully! A Perfect 10! Approx. 1.25 miles to I-85!
Sold for $515,000
$515,000
1222 Mount Vernon Dr, Lawrenceville, GA 30044
4beds
3,252sqft
SingleFamily
Built in 1981
0.5 Acres Lot
$499,400 Zestimate®
$158/sqft
$2,619 Estimated rent
Home value
$499,400
$459,000 - $544,000
$2,619/mo
Zestimate® history
Owner options
List your home for rent
$2,619/mo
Rent Zestimate®
Find your next renter with Zillow Rental Manager. Plus, with online applications, you can quickly screen prospective tenants – for free.
$2,619/mo
Rent Zestimate®
Refinance and save
$3,220/mo
Est. payment
Refinancing to a lower rate could help reduce your monthly payments and save thousands over the life of the loan.
$3,220/mo
Est. payment
Explore your selling options
Work with a Zillow partner agent
Leverage their expertise and Zillow's premium Showcase listings to get your home seen by more buyers.
Get startedList with your own agent
Get your home in front of millions of buyers by listing it on Zillow.
Learn how to do itSell it yourself
Take full control of how buyers see your home on Zillow by listing For Sale by Owner (FSBO).
List your homeWhat's special
Facts & features
Interior
Bedrooms & bathrooms
- Bedrooms: 4
- Bathrooms: 3
- Full bathrooms: 3
Heating
- Forced air, Gas
Cooling
- Central
Appliances
- Included: Dishwasher, Garbage disposal, Range / Oven
- Laundry: In Kitchen,Laundry Room,Main Level
Features
- High Ceilings 10 ft Main,Entrance Foyer 2 Story,Di
- Flooring: Tile, Hardwood
- Windows: Storm Window(s)
- Basement: Partially finished
- Has fireplace: Yes
- Fireplace features: masonry
- Common walls with other units/homes: No Common Walls
Interior area
- Total interior livable area: 3,252 sqft
Property
Parking
- Total spaces: 4
- Parking features: Garage - Attached
Features
- Patio & porch: Deck, Front Porch
- Exterior features: Cement / Concrete
Lot
- Size: 0.5 Acres
- Features: Back Yard,Corner Lot,Level,Private,Wooded,Front Ya
Details
- Parcel number: R6181193
- Other equipment: Irrigation Equipment
Construction
Type & style
- Home type: SingleFamily
- Architectural style: Conventional
Materials
- Wood
- Roof: Composition
Condition
- Resale
- Year built: 1981
Utilities & green energy
- Sewer: Septic Tank
- Water: Public
- Utilities for property: Cable Available,Electricity Available,Natural Gas
Community & HOA
Community
- Security: Smoke Detector(s), Security System Owned
HOA
- Has HOA: Yes
- HOA fee: $2 monthly
Location
- Region: Lawrenceville
Financial & listing details
- Price per square foot: $158/sqft
- Tax assessed value: $500,000
- Annual tax amount: $2,146
- Road surface type: Paved
Price history
| Date | Event | Price |
|---|---|---|
| 3/21/2025 | Sold | $515,000+71.7%$158/sqft |
Source: Public Record Report a problem | ||
| 1/15/2020 | Sold | $300,000-3.2%$92/sqft |
Source:  GAMLS #8682553 Report a problem GAMLS #8682553 Report a problem | ||
| 12/24/2019 | Pending sale | $309,900$95/sqft |
Source: BHGRE METRO BROKERS #6636347 Report a problem | ||
| 11/25/2019 | Price change | $309,900-1.6%$95/sqft |
Source: BHGRE Metro Brokers #8682553 Report a problem | ||
| 10/24/2019 | Listed for sale | $314,900$97/sqft |
Source: BHGRE METRO BROKERS #6636347 Report a problem | ||
Public tax history
| Year | Property taxes | Tax assessment |
|---|---|---|
| 2025 | $2,146 +0.3% | $200,000 +2.8% |
| 2024 | $2,139 +7.8% | $194,480 -8.8% |
| 2023 | $1,985 -64.4% | $213,320 +24.1% |
| 2022 | $5,572 +23.6% | $171,840 +43.2% |
| 2021 | $4,508 -10.5% | $120,000 -6% |
| 2020 | $5,035 +9.5% | $127,640 +6% |
| 2019 | $4,597 | $120,440 +12.4% |
| 2018 | $4,597 +31.4% | $107,200 +21.2% |
| 2016 | $3,498 +17.1% | $88,440 +21% |
| 2015 | $2,988 | $73,120 |
| 2014 | $2,988 +21.7% | $73,120 +26.7% |
| 2013 | $2,454 | $57,720 |
| 2012 | -- | $57,720 -19.7% |
| 2011 | -- | $71,920 -18.9% |
| 2010 | -- | $88,720 |
| 2009 | -- | $88,720 |
| 2007 | -- | $88,720 |
| 2006 | -- | $88,720 |
| 2005 | -- | $88,720 |
| 2004 | $1,446 +4.8% | $88,720 +5% |
| 2003 | $1,380 -49.7% | $84,480 |
| 2002 | $2,744 +4.7% | $84,480 +5.7% |
| 2001 | $2,622 | $79,920 |
Find assessor info on the county website
Neighborhood: 30044
Nearby homes
- $418,6003 bd3 ba3.1k sqft1232 Mount Vernon Dr, Lawrenceville, GA 30044Off Market
- $441,3004 bd3 ba3.4k sqft1221 Mount Vernon Dr, Lawrenceville, GA 30044Off Market
- $427,4004 bd3 ba3k sqft1231 Mount Vernon Dr, Lawrenceville, GA 30044Off Market
- $450,4005 bd3 ba3.1k sqft1242 Mount Vernon Dr, Lawrenceville, GA 30044Off Market
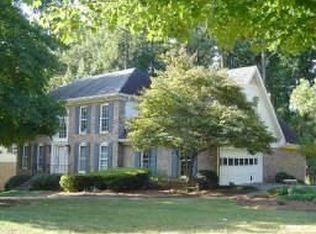
- $60,0000.46 Acres3586 Mount Vernon Ct, Lawrenceville, GA 30044Off Market
- $437,0003 bd2 ba3.2k sqft3536 Simpson Way, Lawrenceville, GA 30044Off Market
- $589,6004 bd4 ba4.4k sqft3591 Simpson Way, Lawrenceville, GA 30044Off Market
- $373,7003 bd2 ba2.5k sqft3514 Simpson Way, Lawrenceville, GA 30044Off Market
Nearby schools
GreatSchools rating
- 5/10Corley Elementary SchoolGrades: PK-5Distance: 0.4 mi
- 6/10Sweetwater Middle SchoolGrades: 6-8Distance: 0.8 mi
- 3/10Berkmar High SchoolGrades: 9-12Distance: 1.9 mi
Schools provided by the listing agent
- Elementary: Corley
- Middle: Sweetwater
- High: Berkmar
Source: The MLS. This data may not be complete. We recommend contacting the local school district to confirm school assignments for this home.
Get a cash offer in 3 minutes
Find out how much your home could sell for in as little as 3 minutes with a no-obligation cash offer.
Estimated market value
$499,400
Get a cash offer in 3 minutes
Find out how much your home could sell for in as little as 3 minutes with a no-obligation cash offer.
Estimated market value
$499,400
- Georgia
- Gwinnett County
- Lawrenceville
- 30044
- 1222 Mount Vernon Dr
Nearby cities
Nearby zip codes
Other Lawrenceville Topics
