Skip main navigation
Off market
  • $378,000

    1222 N 28th St, Bismarck, ND 58501

    4beds
    2,624sqft
    Single Family Residence
    Built in 1969
    7,840 Square Feet Lot
    $378,000 Zestimate®
    $144/sqft
    $2,802 Estimated rent

    Home value

    $378,000

    $359,000 - $397,000

    $2,802/mo

    Zestimate® history
    Loading
    Loading...

    Owner options

    List your home for rent

    $2,802/mo

    Rent Zestimate®

    Find your next renter with Zillow Rental Manager. Plus, with online applications, you can quickly screen prospective tenants – for free.

    Learn more

    $2,802/mo

    Rent Zestimate®

    Refinance and save

    $2,358/mo

    Est. payment

    Refinancing to a lower rate could help reduce your monthly payments and save thousands over the life of the loan.

    See today's rates

    $2,358/mo

    Est. payment

    Explore your selling options

    Work with a Zillow partner agent

    Leverage their expertise and Zillow's premium Showcase listings to get your home seen by more buyers.

    Get started

    List with your own agent

    Get your home in front of millions of buyers by listing it on Zillow.

    Learn how to do it

    Sell it yourself

    Take full control of how buyers see your home on Zillow by listing For Sale by Owner (FSBO).

    List your home

    What's special

    Spacious ranch style homePool tableBose surround sound speakersPaver patioMechanical areaMaster bedroomVaulted ceiling

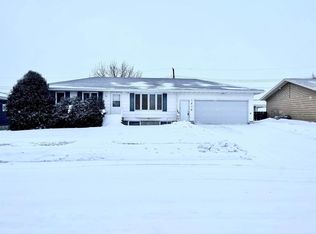
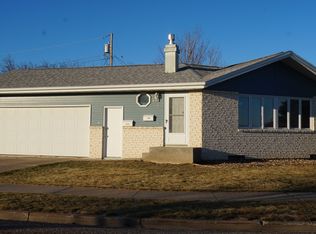
    This one-owner home has been well cared for, nicely updated and is ready for a new family. The main floor of this spacious ranch style home features an open concept between the living room, dining room and kitchen areas making it a wonderful space for family and friends to gather. The living room has a gas fireplace with a built-in surround for a TV and other electronics. The room is wired with Bose surround sound speakers and a Denon amplifier which are included in the sale. The sizable kitchen has a matching set of stainless appliances and a view of the beautiful backyard. A laundry closet is also located just off the kitchen. Finishing out the kitchen are Duraceramic tile floors and Corian counter tops. Just off the dining area, where the deck once was stands a 288 sq ft addition to the house which stands on a 4 ft deep flyash concrete foundation. This room features a vaulted ceiling, a gas stove and more views of the manicured backyard. Back through the main floor you will find a full bath in the hallway, a master bedroom with 3/4 ensuite bath as well as two more bedrooms. Quality hardwood flooring was installed through the dining, living and bedroom areas just 13 years ago. The basement contains a rec room large enough for a movie setup, pool table or whatever else you can dream up. The lower level also has a bedroom with 3/4 ensuite bath, a workshop and mechanical area with plenty of storage. Back up to the main floor, you will step in to a deep, double garage with access to the backyard and the addition. Next to the garage is a parking pad large enough for most RV's. The nicely kept backyard is a tranquil space where you can wind down from a busy day. A very nice yard shed features a paver patio where you can sit in the shade. This home is move-in ready. Contact your favorite Realtor today for a showing.

    This property is off market, which means it's not currently listed for sale or rent on Zillow. This may be different from what's available on other websites or public sources.
    Zillow last checked:

    Listing updated:

    Listed by:

    JEREMY DAVIS 701-955-2396,

    CENTURY 21 Morrison Realty

    Bought with:

    TERRY STEVAHN, 2289

    CENTURY 21 Morrison Realty

    Source: Great North MLS,MLS#: 4008021

    Facts & features

    Interior

    Bedrooms & bathrooms
    • Bedrooms: 4
    • Bathrooms: 3
    • Full bathrooms: 1
    • 3/4 bathrooms: 2
    Primary bedroom
    • Level: Main
    Other
    • Level: Basement
    Bedroom 2
    • Level: Main
    Bedroom 3
    • Level: Main
    Bathroom 1
    • Level: Main
    Bathroom 2
    • Level: Main
    Bonus room
    • Level: Basement
    Dining room
    • Level: Main
    Family room
    • Level: Main
    Kitchen
    • Level: Main
    Laundry
    • Level: Main
    Living room
    • Level: Main
    Other
    • Level: Basement
    Workshop
    • Level: Basement
    Heating
    • Fireplace(s), Forced Air, Radiant
    Cooling
    • Ceiling Fan(s), Central Air
    Appliances
    • Included: Dishwasher, Disposal, Dryer, Electric Range, Freezer, Microwave Hood, Refrigerator, Washer
    • Laundry: Main Level
    Features
    • Cedar Closet(s), Ceiling Fan(s), Main Floor Bedroom, Sound System, Vaulted Ceiling(s)
    • Flooring: Vinyl, Carpet, Ceramic Tile, Concrete, Hardwood, Laminate
    • Windows: Window Treatments
    • Basement: Concrete,Partially Finished,Storage Space
    • Number of fireplaces: 2
    • Fireplace features: Family Room, Living Room
    Interior area
    • Total structure area: 2,624
    • Total interior livable area: 2,624 sqft
    • Finished area above ground: 1,548
    • Finished area below ground: 1,076

    Property

    Parking
    • Total spaces: 2
    • Parking features: Garage Door Opener, Insulated, RV Access/Parking, Garage Faces Front, Attached
    • Attached garage spaces: 2
    Features
    • Levels: Two
    • Stories: 2
    • Patio & porch: Patio
    • Exterior features: Rain Gutters, Private Yard
    • Fencing: Wood,Back Yard
    Lot
    • Size: 7,840 Square Feet
    • Dimensions: 80 x 100
    • Features: Sprinklers In Rear, Sprinklers In Front, Level, Lot - Owned, Rectangular Lot
    Details
    • Additional structures: Shed(s)
    • Parcel number: VALLEY VIEW TERRACE Block: 3 LOT 4

    Construction

    Type & style
    • Home type: SingleFamily
    • Architectural style: Ranch
    • Property subtype: Single Family Residence
    Materials
    • Frame, Steel Siding
    • Foundation: Concrete Perimeter
    • Roof: Shingle,Asphalt
    Condition
    • New construction: No
    • Year built: 1969

    Utilities & green energy

    • Sewer: Public Sewer
    • Water: Public
    • Utilities for property: Sewer Connected, Phone Available, Natural Gas Connected, Water Connected, Cable Available, Electricity Connected

    Community & HOA

    HOA
    • Services included: None
    Location
    • Region: Bismarck

    Financial & listing details

    • Price per square foot: $144/sqft
    • Tax assessed value: $295,000
    • Annual tax amount: $3,013
    • Date on market: 6/8/2023
    • Listing terms: VA Loan,Conventional,FHA
    • Electric utility on property: Yes

    Price history

    DateEventPrice
    7/21/2023Sold--
    Source: Great North MLS #4008021 Report a problem
    6/10/2023Pending sale$324,900$124/sqft
    Source: Great North MLS #4008021 Report a problem
    6/8/2023Listed for sale$324,900$124/sqft
    Source: Great North MLS #4008021 Report a problem

    Public tax history

    YearProperty taxesTax assessment
    2024$3,500 +10.4%$147,500 +7%
    2023$3,172 +8.5%$137,800 -0.6%
    2022$2,922 +17.6%$138,650 +8.5%
    2021$2,484 $127,750 +13.4%
    2020-- $112,700 +2.5%
    2019$2,530 +9.8%$109,950
    2018$2,305 $109,950
    2017-- $109,950
    2016$2,081 +4.4%$109,950 +10.8%
    2014$1,994 $99,250 +9.5%
    2013-- $90,650 +9%
    2012-- $83,150 +4%
    2011-- $79,950
    2010-- $79,950 +1%
    2009-- $79,150 +3.5%
    2008-- $76,450 +35.2%
    2003-- $56,550
    2002-- $56,550
    Find assessor info on the county website

    Neighborhood: 58501

    Nearby schools

    GreatSchools rating
    Get pre-qualified for a loan
    At Zillow Home Loans, we can pre-qualify you in as little as 5 minutes with no impact to your credit score.

    An equal housing lender. NMLS #10287.
