Skip main navigation
Sold for $2,249,000
  • $2,249,000

    1222 N Lincoln St, Burbank, CA 91506

    4beds
    3,130sqft
    Residential, Single Family Residence
    Built in 1949
    7,470 Square Feet Lot
    $2,248,100 Zestimate®
    $719/sqft
    $7,231 Estimated rent

    Home value

    $2,248,100

    $2.05M - $2.47M

    $7,231/mo

    Zestimate® history
    Loading
    Loading...

    Owner options

    List your home for rent

    $7,231/mo

    Rent Zestimate®

    Find your next renter with Zillow Rental Manager. Plus, with online applications, you can quickly screen prospective tenants – for free.

    Learn more

    $7,231/mo

    Rent Zestimate®

    Refinance and save

    $15,595/mo

    Est. payment

    Refinancing to a lower rate could help reduce your monthly payments and save thousands over the life of the loan.

    See today's rates

    $15,595/mo

    Est. payment

    Explore your selling options

    Work with a Zillow partner agent

    Leverage their expertise and Zillow's premium Showcase listings to get your home seen by more buyers.

    Get started

    List with your own agent

    Get your home in front of millions of buyers by listing it on Zillow.

    Learn how to do it

    Sell it yourself

    Take full control of how buyers see your home on Zillow by listing For Sale by Owner (FSBO).

    List your home

    What's special

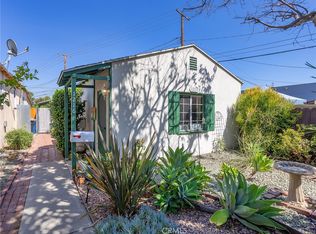
    Thoughtfully reimagined with exceptional craftsmanship and timeless design, this turnkey Burbank residence offers luxury living in one of the city's most desirable neighborhoods. Set on a 7,470 sq. ft. lot, the property features 2,730 sq. ft. of living space, including a beautifully appointed 3-bedroom, 3.5-bath main residence and a fully permitted detached 1-bedroom, 1-bath ADU with a separate address, electrical meter, and private street and alley access. The light-filled main home showcases soaring ceilings, wide-plank engineered oak floors, custom oak doors, black Milgard windows, imported designer tile, a dramatic linear fireplace, and expansive sliding glass doors that create seamless indoor-outdoor living. The chef's kitchen is appointed with custom cabinetry, a striking Taj Mahal quartz waterfall island and full-height backsplash, premium Thermador appliances, dual sinks, and a wine refrigerator. The serene primary suite features dual walk-in closets and a spa-inspired bath with a freestanding soaking tub, oversized walk-in shower, and premium Brizo fixtures. Smart-home amenities include whole-home Wi-Fi, integrated audio, Ring security, extensive low-voltage wiring, and EV charging. Outdoor spaces are designed for entertaining, featuring a covered patio with a cedar ceiling, recessed lighting, ceiling fan, built-in speakers, and an outdoor kitchen with a Blaze BBQ, refrigerator, and granite bar seating. The expansive backyard is enhanced by Mediterranean landscaping with olive and fig trees, lavender, ornamental grasses, mature ficus privacy hedges, automatic irrigation, and wood privacy fencing. The backyard utility layout is prewired for future pool equipment. The detached ADU offers a full kitchen, spacious living room and bedroom, side-by-side laundry, sliding door to the backyard, Samsung appliances, owned solar, dedicated networking infrastructure, and independent HVAC and security systems. Ideally located adjacent to the Chandler Bike Path and just minutes from Warner Bros., Disney, The Burbank Studios, the Warner Bros. Ranch redevelopment, and Hollywood Burbank Airport's new terminal project, this rare offering combines luxury, flexibility, and an exceptional Burbank lifestyle on one of the area's widest residential streets.

    Zillow last checked:

    Listing updated:

    Listed by:

    Zach Krasman DRE # 01814990 310-906-9382,

    Compass 626-205-4040

    Bought with:

    Mark Priceman, DRE # 01294182

    Compass

    Source: CLAW,MLS#: 26868157MLS Logo

    Facts & features

    Interior

    Bedrooms & bathrooms
    • Bedrooms: 4
    • Bathrooms: 5
    • Full bathrooms: 4
    • 1/2 bathrooms: 1
    Rooms
    • Room types: Guest House
    Kitchen
    • Features: Kitchen Island
    Heating
    • Central
    Cooling
    • Central Air
    Appliances
    • Included: Washer, Dryer, Dishwasher, Refrigerator, Range/Oven, Microwave, Tankless Water Heater
    • Laundry: Inside
    Features
    • Flooring: Wood, Tile
    • Number of fireplaces: 1
    • Fireplace features: Living Room, Electric, Decorative
    Interior area
    • Total structure area: 3,130
    • Total interior livable area: 3,130 sqft

    Property

    Parking
    • Total spaces: 4
    • Parking features: Garage - 2 Car
    • Garage spaces: 2
    • Uncovered spaces: 2
    Features
    • Levels: One
    • Stories: 1
    • Pool features: None
    • Spa features: None
    • View description: None
    • Waterfront features: None
    Lot
    • Size: 7,470 Square Feet
    • Dimensions: 50 x 152
    Details
    • Additional structures: Guest House, Detached Guest House
    • Parcel number: 2438016013
    • Zoning: BUR1YY
    • Special conditions: Standard

    Construction

    Type & style
    • Home type: SingleFamily
    • Architectural style: Contemporary
    • Property subtype: Residential, Single Family Residence
    Condition
    • New Construction,Updated/Remodeled
    • Year built: 1949

    Utilities & green energy

    Green energy
    • Energy generation: Solar

    Community & HOA

    Community
    • Security: Alarm System
    HOA
    • Has HOA: No
    Location
    • Region: Burbank

    Financial & listing details

    • Price per square foot: $719/sqft
    • Tax assessed value: $1,146,226
    • Date on market: 8/7/2026

    Price history

    DateEventPrice
    9/1/2026Sold$2,249,000$719/sqft
    Source: CLAW #26868157 Report a problem
    8/24/2026Pending sale$2,249,000$719/sqft
    Source: CLAW #26868157 Report a problem
    8/20/2026Contingent$2,249,000$719/sqft
    Source: CLAW #26868157 Report a problem
    8/7/2026Listed for sale$2,249,000+166.2%$719/sqft
    Source: CLAW #26868157 Report a problem
    6/14/2021Listing removed--
    Source: Zillow Rental Manager Report a problem
    6/12/2021Price change$2,950-9.2%$1/sqft
    Source: Zillow Rental Manager Report a problem
    6/11/2021Listed for rent$3,250$1/sqft
    Source: Zillow Rental Manager Report a problem
    6/4/2021Sold$845,000$270/sqft
    Source: Public Record Report a problem

    Public tax history

    YearProperty taxesTax assessment
    2026-- $1,146,226 +2%
    2025$12,722 +3.4%$1,123,752 +25.3%
    2024$12,302 +23.7%$896,719 +2%
    2023$9,945 +4.8%$879,137 +2%
    2022$9,492 +453.5%$861,900 +1157.1%
    2021$1,715 +83%$68,565 +1%
    2020$937 $67,863 +2%
    2019$937 +10.7%$66,533 +2%
    2018$846 $65,230 +2%
    2017$846 +2.3%$63,952 +2%
    2016$828 +4.5%$62,699 +1.5%
    2015$792 +0.6%$61,758 +2%
    2014$787 $60,549 +2.5%
    2012-- $59,096 +2%
    2011-- $57,938 +0.8%
    2010-- $57,506 -0.2%
    2009-- $57,643 +2%
    2008-- $56,514 +2%
    2007-- $55,407 +2%
    2006-- $54,322
    2005-- $54,322 +4%
    2004-- $52,215 +1.9%
    2003-- $51,259 +2%
    2002-- $50,255 +4%
    2000-- $48,305
    Find assessor info on the county website

    Neighborhood: 91506

    Nearby schools

    GreatSchools rating
    Get a cash offer in 3 minutes
    Find out how much your home could sell for in as little as 3 minutes with a no-obligation cash offer.
    Estimated market value
    $2,248,100
    Get a cash offer in 3 minutes
    Find out how much your home could sell for in as little as 3 minutes with a no-obligation cash offer.
    Estimated market value
    $2,248,100