Welcome to your CRYSTAL RIVER WATERFRONT HOME! No HOA. No damage from Helene or Milton. Huge potential, home boasts 65 FT of CANAL FRONT CONCRETE SEAWALL ready with a floating DOCK, NO BRIDGES, in a WIDE CANAL on a 1/3-acre with plenty of parking for your RV and boat on a quiet cul-de-sac in one of the best waterfront communities in Crystal River! Relax and watch the sunsets from your very own WRAPAROUND WOOD DECK, the sunset views are amazing. The ground floor is a MASSIVE 24 x 50 GARAGE that can story 4 cars and has endless possibilities in terms of use of space. The LOCATION is unbelievable - out of your canal, you make one left-turn, and you will be seconds to DEEP WATERS of Crystal River. A right turn and you will be out to the GULF in 7 miles! OR a left turn, you will be at Pete's Pier where you can grab some bait or take the family to Hunter Springs, Three Sister Springs in minutes. Lunches and dinners will never disappoint - take the Golf Cart or a quick boat ride to nearby restaurants. BRING YOUR TOYS - with 65 ft water frontage, 154 FT on west side, 242 FT on east side, 164 FT on north side - you will have no issues with parking or storage. Ground level structural features include all block/stucco concrete siding, four hurricane rated garage doors, METAL ROOF (12/2016), and wood deck (2022). The upstairs is frame/vinyl siding with a wood deck. The kitchen features white wood cabinets with stone countertops. The LOFT/ FLEX ROOM is huge - there is plenty of room for both an office set up and guest accommodations. Minimum lease period of 3 months per City of Crystal River. Public water and sewer. Bring your PETS it is already FENCED. Citrus County is booming! The floor plan is included in the listing pictures. This property has the potential to become the perfect oasis for enjoying waterfront living. The time to buy on the water in Crystal River is now.
Sold for $591,000
Street View
Zillow last checked:
Listing updated:
Bought with:
Ocala Marion Member
Ocala Marion County Association Member
Source: Realtors Association of Citrus County,MLS#: 840810 Originating MLS: Realtors Association of Citrus County
Originating MLS: Realtors Association of Citrus CountyPrice history
| Date | Event | Price |
|---|---|---|
| 5/12/2025 | Sold | $591,000-11.1%$373/sqft |
Source:  Realtors Association of Citrus County #840810 Report a problem Realtors Association of Citrus County #840810 Report a problem | ||
| 4/5/2025 | Pending sale | $665,000$420/sqft |
Source: Realtors Association of Citrus County #840810 Report a problem | ||
| 1/26/2025 | Listed for sale | $665,000-3.5%$420/sqft |
Source: Realtors Association of Citrus County #840810 Report a problem | ||
| 9/28/2024 | Listing removed | $689,000$435/sqft |
Source:  Stellar MLS #O6233485 Report a problem Stellar MLS #O6233485 Report a problem | ||
| 8/16/2024 | Listed for sale | $689,000+5.2%$435/sqft |
Source: Stellar MLS #O6233485 Report a problem | ||
| 3/16/2024 | Listing removed | -- |
Source: Realtors Association of Citrus County #826053 Report a problem | ||
| 2/24/2024 | Price change | $655,000-5.8%$414/sqft |
Source: Realtors Association of Citrus County #826053 Report a problem | ||
| 8/7/2023 | Listed for sale | $695,000-0.6%$439/sqft |
Source: Realtors Association of Citrus County #826053 Report a problem | ||
| 4/3/2023 | Listing removed | -- |
Source: Realtors Association of Citrus County #818304 Report a problem | ||
| 12/10/2022 | Price change | $699,000-6.8%$441/sqft |
Source: Realtors Association of Citrus County #818304 Report a problem | ||
| 10/14/2022 | Listed for sale | $750,000+220.5%$473/sqft |
Source: Realtors Association of Citrus County #818304 Report a problem | ||
| 7/12/2016 | Sold | $234,000$148/sqft |
Source: Realtors Association of Citrus County #720484 Report a problem | ||
| 1/27/2016 | Price change | $234,000-2.1%$148/sqft |
Source: ERA Suncoast Realty #720484 Report a problem | ||
| 9/1/2015 | Listed for sale | $239,000$151/sqft |
Source: ERA Suncoast Realty #720484 Report a problem | ||
| 8/25/2015 | Pending sale | $239,000$151/sqft |
Source: ERA Suncoast Realty #720484 Report a problem | ||
| 8/11/2015 | Listed for sale | $239,000$151/sqft |
Source: ERA Suncoast Realty #720484 Report a problem | ||
Nearby homes
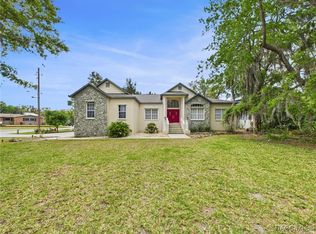
- $462,5003 bd3 ba2k sqft402 NW Magnolia Cir, Crystal River, FL 34428Sold
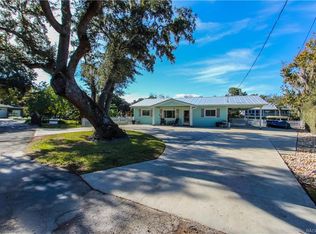
- $525,1002 bd2 ba1.7k sqft1245 NW 5th Ter, Crystal River, FL 34428Off Market
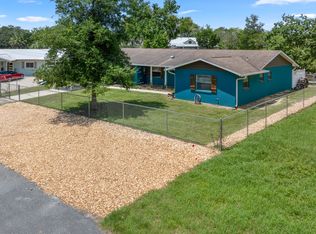
- $582,7003 bd2 ba1.3k sqft1233 NW 5th Ter, Crystal River, FL 34428Off Market
- $1,332,7003 bd2 ba3k sqft400 NW Magnolia Cir, Crystal River, FL 34428Off Market
Get a cash offer in 3 minutes
Find out how much your home could sell for in as little as 3 minutes with a no-obligation cash offer.
Estimated market value
$588,300
