Welcome to your dream home, where every aspect has been carefully curated to meet your every need. In addition to its serene setting and thoughtful design, this charming abode offers even more versatility and space to accommodate your lifestyle changes and evolving needs. Embrace the joy of shared moments and personal retreats in this exceptional residence. Every detail has been thoughtfully considered to make you feel right at home in this serene sanctuary nestled on almost 2 acres of land, where tranquility meets convenience in this charming single-level abode. This inviting residence boasts seamless one-level living, offering ease and comfort for everyday enjoyment. As you step inside, you're greeted by the warmth of natural light streaming through the windows, illuminating the spacious layout. The heart of the home beckons with a sunroom, a sun-drenched retreat perfect for basking in the glow of every sunrise. Step outside onto the expansive deck, a picturesque vantage point overlooking the lush private yard adorned with majestic trees, creating a secluded oasis for relaxation and outdoor gatherings. Whether you're savoring morning coffee or hosting evening soirees, this outdoor haven promises moments of serenity and connection with nature. But there is more…….The in law suite in this home also serves as a versatile retreat, perfect for older children moving back home or as a multifunctional space to suit your preferences. With its own bathroom, the upstairs area provides added convenience and privacy, ensuring that everyone in the household has their own space to relax, unwind, and thrive. Whether you're accommodating guests, providing a comfortable haven for loved ones, or seeking additional space for your family's needs, or even renting it out as an additional source of income. this home offers the perfect blend of functionality, comfort, and flexibility. For added peace of mind, the property features a storm cellar, ensuring safety and security during inclement weather. Additionally, a completely dry standing crawl space that has a vapor barrier offers versatility and ample storage space for your convenience. Welcome to a place where every corner is designed to enhance your lifestyle and create lasting memories.
Closed
$479,000
1222 Napoleon Mnr, Lawrenceville, GA 30043
5beds
2,470sqft
Single Family Residence, Residential
Built in 1989
1.65 Acres Lot
$511,800 Zestimate®
$194/sqft
$2,662 Estimated rent
Home value
$511,800
$486,000 - $543,000
$2,662/mo
Zestimate® history
Owner options
List your home for rent
$2,662/mo
Rent Zestimate®
Find your next renter with Zillow Rental Manager. Plus, with online applications, you can quickly screen prospective tenants – for free.
$2,662/mo
Rent Zestimate®
Refinance and save
$3,016/mo
Est. payment
Refinancing to a lower rate could help reduce your monthly payments and save thousands over the life of the loan.
$3,016/mo
Est. payment
Explore your selling options
Work with a Zillow partner agent
Leverage their expertise and Zillow's premium Showcase listings to get your home seen by more buyers.
Get startedList with your own agent
Get your home in front of millions of buyers by listing it on Zillow.
Learn how to do itSell it yourself
Take full control of how buyers see your home on Zillow by listing For Sale by Owner (FSBO).
List your homeWhat's special
Expansive deckStorm cellarSerene sanctuarySecluded oasisPicturesque vantage pointSpacious layoutMajestic trees
Zillow last checked:
Listing updated:
Listed by:
DANTHIKA BORST,
Keller Williams Realty Atlanta Partners
Bought with:
Jin Roh, 357708
US Realty Investment Group, LLC
Source: FMLS GA,MLS#: 7370591
Facts & features
Interior
Bedrooms & bathrooms
- Bedrooms: 5
- Bathrooms: 3
- Full bathrooms: 3
- Main level bathrooms: 3
- Main level bedrooms: 4
Rooms
- Room types: Attic
Primary bedroom
- Features: Master on Main, Oversized Master
- Level: Master on Main, Oversized Master
Bedroom
- Features: Master on Main, Oversized Master
Primary bathroom
- Features: Double Vanity, Separate Tub/Shower, Soaking Tub, Vaulted Ceiling(s)
Dining room
- Features: Seats 12+, Separate Dining Room
Kitchen
- Features: Breakfast Room, Cabinets White, Keeping Room, Other
Heating
- Electric, Forced Air
Cooling
- Electric
Appliances
- Included: Dishwasher, Electric Cooktop, Electric Oven, Electric Water Heater
- Laundry: Laundry Room, Main Level
Features
- Bookcases, Double Vanity, Dry Bar, High Ceilings 9 ft Main
- Flooring: Carpet, Ceramic Tile, Hardwood
- Windows: Shutters, Skylight(s)
- Basement: Crawl Space,Exterior Entry
- Number of fireplaces: 1
- Fireplace features: Family Room
- Common walls with other units/homes: No Common Walls
Interior area
- Total structure area: 2,470
- Total interior livable area: 2,470 sqft
Property
Parking
- Total spaces: 2
- Parking features: Attached, Garage, Garage Door Opener, Garage Faces Front
- Attached garage spaces: 2
Accessibility
- Accessibility features: Accessible Bedroom
Features
- Levels: Two
- Stories: 2
- Patio & porch: Deck, Enclosed
- Exterior features: Garden, Lighting, No Dock
- Pool features: None
- Spa features: None
- Fencing: None
- Has view: Yes
- View description: Trees/Woods
- Waterfront features: None
- Body of water: None
Lot
- Size: 1.65 Acres
- Features: Back Yard, Front Yard, Landscaped, Level, Private
Details
- Additional structures: None
- Parcel number: R7057 077
- Other equipment: None
- Horse amenities: None
Construction
Type & style
- Home type: SingleFamily
- Architectural style: Traditional
- Property subtype: Single Family Residence, Residential
Materials
- Blown-In Insulation, Brick, Wood Siding
- Foundation: Block, Brick/Mortar, Pillar/Post/Pier
- Roof: Composition,Ridge Vents,Shingle
Condition
- Resale
- New construction: No
- Year built: 1989
Utilities & green energy
- Electric: 110 Volts
- Sewer: Septic Tank
- Water: Public
- Utilities for property: Cable Available, Electricity Available, Natural Gas Available, Phone Available, Underground Utilities
Green energy
- Energy efficient items: None
- Energy generation: None
Community & HOA
Community
- Features: None
- Security: Carbon Monoxide Detector(s)
- Subdivision: Fountainbleau
HOA
- Has HOA: No
Location
- Region: Lawrenceville
Financial & listing details
- Price per square foot: $194/sqft
- Tax assessed value: $431,300
- Annual tax amount: $1,164
- Date on market: 4/20/2024
- Cumulative days on market: 8 days
- Electric utility on property: Yes
- Road surface type: Asphalt
Price history
| Date | Event | Price |
|---|---|---|
| 5/24/2024 | Sold | $479,000-4%$194/sqft |
Source:  FMLS GA #7370591 Report a problem FMLS GA #7370591 Report a problem | ||
| 4/29/2024 | Pending sale | $499,000$202/sqft |
Source: FMLS GA #7370591 Report a problem | ||
| 4/20/2024 | Listed for sale | $499,000$202/sqft |
Source:  GAMLS #10283182 Report a problem GAMLS #10283182 Report a problem | ||
Public tax history
| Year | Property taxes | Tax assessment |
|---|---|---|
| 2025 | $3,067 +88.1% | $172,520 +6.5% |
| 2024 | $1,630 +40% | $161,920 -0.5% |
| 2023 | $1,164 -22.4% | $162,680 +19.7% |
| 2022 | $1,500 +0.8% | $135,880 +14.4% |
| 2021 | $1,489 +4.2% | $118,760 +14.8% |
| 2020 | $1,429 +6.5% | $103,440 |
| 2019 | $1,341 | $103,440 +19% |
| 2018 | $1,341 +0.1% | $86,920 |
| 2016 | $1,340 -1.1% | $86,920 +4% |
| 2015 | $1,354 | $83,600 +16.7% |
| 2014 | $1,354 -0.5% | $71,640 |
| 2013 | $1,361 | $71,640 -3.9% |
| 2012 | -- | $74,560 |
| 2011 | -- | $74,560 -20% |
| 2010 | -- | $93,200 |
| 2009 | -- | $93,200 |
| 2007 | -- | $93,200 |
| 2006 | -- | $93,200 |
| 2005 | -- | $93,200 |
| 2004 | $1,167 -0.1% | $93,200 |
| 2003 | $1,168 -49.8% | $93,200 |
| 2002 | $2,327 +29.3% | $93,200 +45.6% |
| 2001 | $1,800 | $64,000 |
Find assessor info on the county website
Neighborhood: 30043
Nearby homes
- $591,5005 bd3 ba3.5k sqft1232 Napoleon Mnr, Lawrenceville, GA 30043Off Market
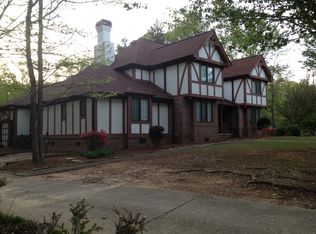
- $518,9003 bd3 ba2.6k sqft1212 Napoleon Mnr, Lawrenceville, GA 30043Off Market
- $589,9003 bd3 ba2.7k sqft2125 Versailles Pl, Lawrenceville, GA 30043Off Market
- $822,0003 bd3 ba4.6k sqft2145 Versailles Pl, Lawrenceville, GA 30043Off Market
- $480,0003 bd3 ba2.9k sqft1211 Napoleon Mnr, Lawrenceville, GA 30043Off Market
- $520,7004 bd4 ba3.1k sqft1202 Napoleon Mnr, Lawrenceville, GA 30043Off Market
- $436,8004 bd3 ba2.1k sqft1201 Napoleon Mnr, Lawrenceville, GA 30043Off Market
- $575,0004 bd3 ba2.5k sqft2185 Old Fountain Rd, Lawrenceville, GA 30043Sold
Nearby schools
GreatSchools rating
- 7/10Freeman's Mill Elementary SchoolGrades: PK-5Distance: 0.6 mi
- 9/10Twin Rivers Middle SchoolGrades: 6-8Distance: 1.7 mi
- 7/10Mountain View High SchoolGrades: 9-12Distance: 2.2 mi
Schools provided by the listing agent
- Elementary: Freeman's Mill
- Middle: Twin Rivers
- High: Mountain View
Source: FMLS GA. This data may not be complete. We recommend contacting the local school district to confirm school assignments for this home.
Get a cash offer in 3 minutes
Find out how much your home could sell for in as little as 3 minutes with a no-obligation cash offer.
Estimated market value
$511,800
Get a cash offer in 3 minutes
Find out how much your home could sell for in as little as 3 minutes with a no-obligation cash offer.
Estimated market value
$511,800
- Georgia
- Gwinnett County
- Lawrenceville
- 30043
- 1222 Napoleon Mnr
Nearby cities
Nearby zip codes
Other Lawrenceville Topics
