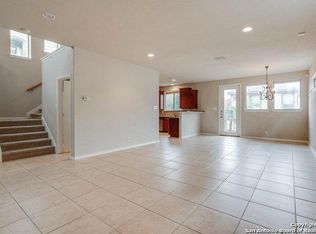
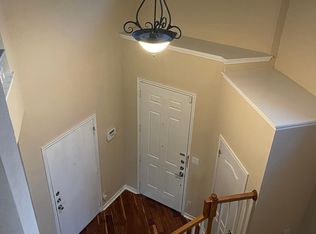
Welcome to this beautifully maintained home in the highly sought-after, gated community of The Villages of Stone Oak. Nestled in the heart of prestigious Stone Oak, this three-bedroom, three-bathroom home offers the perfect blend of comfort, style, and convenience. With brand-new carpet installed just two weeks ago and fresh paint throughout most of the home, it is truly move-in ready. The spacious kitchen features granite countertops, modern appliances, and gorgeous oak cabinets, making it an ideal space for cooking and entertaining. Upstairs, the oversized master suite provides a private retreat with an en suite office that can double as a nursery or home gym. The master bathroom includes a separate tub, shower, and a large walk-in closet. The additional bedrooms are also located upstairs, along with a loft area that serves as a fantastic entertainment space. This floor plan is so unique that the upstairs feels larger in person, creating an open and airy atmosphere that must be experienced firsthand. Beyond its stunning interior, this home is equipped with a dual water softener system that provides filtered, bottled water-quality water throughout the entire house. Located in the highly desirable Northeast Independent School District, this home is perfect for families seeking top-rated schools and easy access to shopping, dining, and major highways. Priced to sell!!! Schedule your private tour today!! Open House: Saturday March 15th 1-4pm!!!
Sold
Price Unknown
1222 Nicholas, San Antonio, TX 78258
3beds
2,209sqft
Single Family Residence
Built in 2007
3,441 Square Feet Lot
$352,100 Zestimate®
$--/sqft
$2,646 Estimated rent
Home value
$352,100
$327,000 - $380,000
$2,646/mo
Zestimate® history
Owner options
List your home for rent
$2,646/mo
Rent Zestimate®
Find your next renter with Zillow Rental Manager. Plus, with online applications, you can quickly screen prospective tenants – for free.
$2,646/mo
Rent Zestimate®
Refinance and save
$175/mo
Est. payment
Refinancing to a lower rate could help reduce your monthly payments and save thousands over the life of the loan.
$175/mo
Est. payment
Explore your selling options
Work with a Zillow partner agent
Leverage their expertise and Zillow's premium Showcase listings to get your home seen by more buyers.
Get startedList with your own agent
Get your home in front of millions of buyers by listing it on Zillow.
Learn how to do itSell it yourself
Take full control of how buyers see your home on Zillow by listing For Sale by Owner (FSBO).
List your homeWhat's special
Gated communityModern appliancesLoft areaFresh paintGranite countertopsBrand-new carpetLarge walk-in closet
Zillow last checked:
Listing updated:
Listed by:
Crystal Woods TREC #709699 (210) 997-2626,
Real Broker, LLC
Source: LERA MLS,MLS#: 1847740
Facts & features
Interior
Bedrooms & bathrooms
- Bedrooms: 3
- Bathrooms: 3
- Full bathrooms: 3
Primary bedroom
- Level: Upper
- Area: 432
- Dimensions: 27 x 16
Bedroom 2
- Area: 120
- Dimensions: 10 x 12
Bedroom 3
- Area: 130
- Dimensions: 10 x 13
Primary bathroom
- Features: Tub/Shower Separate
- Area: 209
- Dimensions: 11 x 19
Kitchen
- Area: 144
- Dimensions: 12 x 12
Living room
- Area: 224
- Dimensions: 14 x 16
Heating
- Central, Electric
Cooling
- Central Air
Appliances
- Included: Cooktop, Disposal, Dishwasher, Plumbed For Ice Maker, Water Softener Owned, Water Softener Rented, Plumb for Water Softener
- Laundry: Washer Hookup, Dryer Connection
Features
- One Living Area, Ceiling Fan(s), Chandelier
- Flooring: Carpet, Ceramic Tile
- Has basement: No
- Has fireplace: No
- Fireplace features: Not Applicable
Interior area
- Total interior livable area: 2,209 sqft
Property
Parking
- Total spaces: 2
- Parking features: Two Car Garage, Garage Door Opener
- Garage spaces: 2
Features
- Levels: Two
- Stories: 2
- Pool features: None
Lot
- Size: 3,441 Square Feet
Details
- Parcel number: 192190480040
Construction
Type & style
- Home type: SingleFamily
- Property subtype: Single Family Residence
Materials
- Stone
- Foundation: Slab
- Roof: Composition
Condition
- Pre-Owned
- New construction: No
- Year built: 2007
Utilities & green energy
- Water: Water System
Community & HOA
Community
- Security: Smoke Detector(s), Controlled Access
- Subdivision: The Villages At Stone Oak
HOA
- Has HOA: Yes
- HOA fee: $175 quarterly
- HOA name: VILLAGES OF STONE OAK HOA
Location
- Region: San Antonio
Financial & listing details
- Tax assessed value: $370,000
- Annual tax amount: $8,456
- Date on market: 3/7/2025
- Cumulative days on market: 42 days
- Listing terms: Conventional,FHA,VA Loan,Cash
Price history
| Date | Event | Price |
|---|---|---|
| 5/12/2025 | Sold | -- |
Source:  LERA MLS #1847740 Report a problem LERA MLS #1847740 Report a problem | ||
| 4/17/2025 | Pending sale | $364,900$165/sqft |
Source: LERA MLS #1847740 Report a problem | ||
| 4/3/2025 | Contingent | $364,900$165/sqft |
Source: LERA MLS #1847740 Report a problem | ||
| 3/7/2025 | Listed for sale | $364,900$165/sqft |
Source: LERA MLS #1847740 Report a problem | ||
| 6/20/2016 | Sold | -- |
Source: LERA MLS #44006_1166192 Report a problem | ||
Public tax history
| Year | Property taxes | Tax assessment |
|---|---|---|
| 2025 | $6,177 -6.7% | $370,000 |
| 2024 | $6,618 +8.4% | $370,000 +8.4% |
| 2023 | $6,107 -10% | $341,402 +10% |
| 2022 | $6,787 +4% | $310,365 +10% |
| 2021 | $6,528 | $282,150 +5.5% |
| 2020 | $6,528 +0.7% | $267,320 +1.4% |
| 2019 | $6,482 | $263,540 +2.5% |
| 2018 | $6,482 +4.8% | $257,090 +5.1% |
| 2017 | $6,188 +1.2% | $244,580 +2% |
| 2016 | $6,117 +9.5% | $239,870 +3.9% |
| 2015 | $5,586 | $230,830 +9.9% |
| 2014 | $5,586 | $210,020 +1.4% |
| 2013 | -- | $207,180 +2.5% |
| 2012 | -- | $202,190 -0.4% |
| 2011 | -- | $203,030 |
| 2010 | -- | $203,030 -1% |
| 2009 | -- | $205,090 -4% |
| 2008 | -- | $213,580 +789.9% |
| 2007 | -- | $24,000 |
| 2006 | -- | $24,000 |
| 2005 | -- | $24,000 |
Find assessor info on the county website
Neighborhood: Stone Oak
Nearby homes
- $348,9003 bd2 ba2k sqft1218 Nicholas Mnr, San Antonio, TX 78258Off Market
- $372,0003 bd3 ba2.2k sqft1226 Nicholas Mnr, San Antonio, TX 78258Off Market

- $346,2003 bd3 ba2k sqft1230 Nicholas Mnr, San Antonio, TX 78258Off Market

- $357,5003 bd2 ba2k sqft1214 Nicholas Mnr, San Antonio, TX 78258Off Market
- $100-- bd-- ba-- sqftNicholas Mnr, San Antonio, TX 78258Off Market
- $357,1003 bd2 ba1.9k sqft1215 Tweed Willow, San Antonio, TX 78258Off Market
- $---- bd-- ba-- sqft1215 Tweed Will, San Antonio, TX 78258Off Market
- $331,1003 bd2 ba1.8k sqft1219 Tweed Willow, San Antonio, TX 78258Off Market
Nearby schools
GreatSchools rating
- 9/10Canyon Ridge Elementary SchoolGrades: PK-5Distance: 0.5 mi
- 9/10Tejeda Middle SchoolGrades: 6-8Distance: 2 mi
- 8/10Johnson High SchoolGrades: 9-12Distance: 2.5 mi
Schools provided by the listing agent
- Elementary: Canyon Ridge Elem
- Middle: Tejeda
- High: Johnson
- District: North East I.S.D.
Source: LERA MLS. This data may not be complete. We recommend contacting the local school district to confirm school assignments for this home.
Get a cash offer in 3 minutes
Find out how much your home could sell for in as little as 3 minutes with a no-obligation cash offer.
Estimated market value
$352,100
Get a cash offer in 3 minutes
Find out how much your home could sell for in as little as 3 minutes with a no-obligation cash offer.
Estimated market value
$352,100
- Texas
- Bexar County
- San Antonio
- 78258
- Stone Oak
- 1222 Nicholas
Nearby cities
Nearby neighborhoods
Nearby zip codes
Other San Antonio Topics
