Pre-Construction. To be built. Pre-Construction. To be built. Custom RCB model home in sought after Oakland Park community is waiting for you to build with your own finish selections. Limited time special financing available. Oakland Park is a central Florida community that is everything Florida living should be, with picturesque scenery, close proximity to downtown Winter Garden, and the West Orange Trail. A perfect balance of modern conveniences and old Florida charm. This to be constructed has too many upgrades to list is waiting for you. Open floorplan with lots of natural lighting and an in-law house (casita) also! Oversized garage will fit 3 cars, golf carts, and more. Two separate patio/porch areas. Inviting gourmet kitchen with plenty of cabinets space with the custom cabinets, tile backsplash, oversized kitchen island, and more. Primary bedroom and guest bedroom with en suite baths are both downstairs. Primary suite has large walk-in closet with custom closet organizers, primary bath with oversized walk-in shower, his & her vanities, and more. This community and this model home have everything you are looking for. Make your own selections for this brand-new custom RCB Home. Special financing examples for $1,650,000 purchase price: 1.Non Jumbo financing: $750K loan amount at 4.875% (5.475% APR) for a payment of $3969.06 (Principal and Interest, does not include Property Taxes and Homeowner’s Insurance). 2.Jumbo financing: 70% LTV ($1,155,000 loan amount) and 5.5% (6.069% APR) for a payment of $6,557.96, OR 80% LTV ($1,320,000 loan amount) and 5.875% (6.459% APR) for a payment of $7,808.30.
Sold for $1,751,000
$1,751,000
1222 Oak Fort Ln, Oakland, FL 34787
6beds
4,446sqft
Single Family Residence
Built in 2024
10,498 Square Feet Lot
$1,862,200 Zestimate®
$394/sqft
$6,040 Estimated rent
Home value
$1,862,200
$1.69M - $2.05M
$6,040/mo
Zestimate® history
Owner options
List your home for rent
$6,040/mo
Rent Zestimate®
Find your next renter with Zillow Rental Manager. Plus, with online applications, you can quickly screen prospective tenants – for free.
$6,040/mo
Rent Zestimate®
Refinance and save
$12,866/mo
Est. payment
Refinancing to a lower rate could help reduce your monthly payments and save thousands over the life of the loan.
$12,866/mo
Est. payment
Explore your selling options
Work with a Zillow partner agent
Leverage their expertise and Zillow's premium Showcase listings to get your home seen by more buyers.
Get startedList with your own agent
Get your home in front of millions of buyers by listing it on Zillow.
Learn how to do itSell it yourself
Take full control of how buyers see your home on Zillow by listing For Sale by Owner (FSBO).
List your homeWhat's special
West orange trailCentral florida communityModern conveniencesOversized kitchen islandCustom closet organizersGuest bedroomLarge walk-in closet
Zillow last checked:
Listing updated:
Listed by:
Debbie Harris 407-719-7227,
NEW HOMES REAL ESTATE, INC. 407-947-2475
Bought with:
Debbie Harris
NEW HOMES REAL ESTATE, INC.
Source: Stellar MLS,MLS#: O6154955 Originating MLS: Orlando Regional
Originating MLS: Orlando Regional
Facts & features
Interior
Bedrooms & bathrooms
- Bedrooms: 6
- Bathrooms: 5
- Full bathrooms: 5
Rooms
- Room types: Garage Apartment
Primary bedroom
- Features: Ceiling Fan(s), Walk-In Closet(s)
- Level: First
- Dimensions: 15x18
Kitchen
- Level: First
- Dimensions: 18x18
Living room
- Features: Ceiling Fan(s)
- Level: First
- Dimensions: 15x18
Heating
- Central, Zoned
Cooling
- Central Air, Zoned
Appliances
- Included: Dishwasher, Exhaust Fan, Gas Water Heater, Microwave, Range, Range Hood, Refrigerator, Tankless Water Heater
- Laundry: Inside, Laundry Room
Features
- Coffered Ceiling(s), Crown Molding, Eating Space In Kitchen, High Ceilings, L Dining, Primary Bedroom Main Floor, Open Floorplan, Solid Surface Counters, Solid Wood Cabinets, Walk-In Closet(s), In-Law Floorplan
- Flooring: Carpet, Ceramic Tile, Engineered Hardwood, Luxury Vinyl, Porcelain Tile, Tile
- Doors: Sliding Doors
- Windows: Double Pane Windows, Low Emissivity Windows
- Has fireplace: No
Interior area
- Total structure area: 6,360
- Total interior livable area: 4,446 sqft
Property
Parking
- Total spaces: 3
- Parking features: Garage
- Garage spaces: 3
- Details: Garage Dimensions: 27x29
Features
- Levels: Two
- Stories: 2
- Exterior features: Irrigation System, Sidewalk
- Has view: Yes
- View description: Park/Greenbelt
Lot
- Size: 10,498 Square Feet
- Dimensions: 70 x 130 70 x 150
- Features: Cleared, Oversized Lot
Details
- Additional structures: Guest House
- Parcel number: 272227610602050
- Zoning: 0001
- Special conditions: None
Construction
Type & style
- Home type: SingleFamily
- Property subtype: Single Family Residence
Materials
- Block, HardiPlank Type, Stucco, Wood Frame
- Foundation: Block, Slab, Stem Wall
- Roof: Shingle
Condition
- Pre-Construction
- New construction: Yes
- Year built: 2024
Details
- Builder model: Magnolia II with Casita
- Builder name: RCB Homes
- Warranty included: Yes
Utilities & green energy
- Sewer: Public Sewer
- Water: Public
- Utilities for property: BB/HS Internet Available, Cable Available, Electricity Available, Fiber Optics, Natural Gas Available, Phone Available, Public, Sewer Available, Sprinkler Recycled, Underground Utilities, Water Available
Green energy
- Energy efficient items: Construction, Doors, Insulation, Windows
- Water conservation: Irrigation-Reclaimed Water
Community & HOA
Community
- Features: Clubhouse, Deed Restrictions, Dog Park, Golf Carts OK, Irrigation-Reclaimed Water, Playground, Pool, Sidewalks
- Pet fee: $0 monthly
- Subdivision: OAKLAND PARK
HOA
- Has HOA: Yes
- Amenities included: Clubhouse, Park, Playground, Pool, Trail(s)
- Services included: Community Pool, Reserve Fund, Insurance, Maintenance Grounds, Manager, Pool Maintenance
- HOA fee: $182 monthly
- HOA name: Ed Rios
- HOA phone: 407-409-8594
Location
- Region: Oakland
Financial & listing details
- Price per square foot: $394/sqft
- Tax assessed value: $200,000
- Annual tax amount: $423
- Date on market: 11/15/2023
- Cumulative days on market: 31 days
- Ownership: Fee Simple
- Total actual rent: 0
- Electric utility on property: Yes
- Road surface type: Paved
Price history
| Date | Event | Price |
|---|---|---|
| 3/28/2024 | Sold | $1,751,000+6.1%$394/sqft |
Source:  Stellar MLS #O6154955 Report a problem Stellar MLS #O6154955 Report a problem | ||
| 12/16/2023 | Pending sale | $1,650,000$371/sqft |
Source: Stellar MLS #O6154955 Report a problem | ||
| 11/15/2023 | Listed for sale | $1,650,000$371/sqft |
Source: Stellar MLS #O6154955 Report a problem | ||
Public tax history
| Year | Property taxes | Tax assessment |
|---|---|---|
| 2024 | $3,631 +757% | $200,000 +736.1% |
| 2023 | $424 | $23,920 |
Find assessor info on the county website
Neighborhood: 34787
Nearby homes
- $799,0003 bd3 ba2.2k sqft1215 Wilder Oaks Way, Winter Garden, FL 34787Sold

- $200,000-- bd-- ba-- sqft1198 Oak Fort Ln, Oakland, FL 34787Off Market
- $836,2253 bd3 ba2.2k sqft1204 Oak Fort Ln, Oakland, FL 34787Sold

- $788,5004 bd3 ba2.2k sqft1221 Wilder Oaks Way, Winter Garden, FL 34787Sold
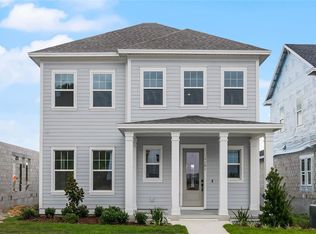
- $835,0003 bd3 ba2.2k sqft1210 Oak Fort Ln, Oakland, FL 34787Sold
- $200,000-- bd-- ba-- sqft1209 Wilder Oaks Way, Oakland, FL 34787Off Market
- $200,000-- bd-- ba-- sqft1227 Wilder Oaks Way, Oakland, FL 34787Off Market
- $200,000-- bd-- ba-- sqft1203 Wilder Oaks Way, Oakland, FL 34787Off Market
Nearby schools
GreatSchools rating
- 9/10Tildenville Elementary SchoolGrades: PK-5Distance: 1 mi
- 4/10Lakeview Middle SchoolGrades: 6-9Distance: 1.3 mi
- 7/10West Orange High SchoolGrades: 9-12Distance: 3.5 mi
Schools provided by the listing agent
- Elementary: Tildenville Elem
- Middle: Lakeview Middle
- High: West Orange High
Source: Stellar MLS. This data may not be complete. We recommend contacting the local school district to confirm school assignments for this home.
Get a cash offer in 3 minutes
Find out how much your home could sell for in as little as 3 minutes with a no-obligation cash offer.
Estimated market value
$1,862,200
Get a cash offer in 3 minutes
Find out how much your home could sell for in as little as 3 minutes with a no-obligation cash offer.
Estimated market value
$1,862,200
- Florida
- Orange County
- Winter Garden
- 34787
- 1222 Oak Fort Ln
Nearby cities
Nearby neighborhoods
Nearby zip codes
Other Winter Garden Topics
