A modern take on a classic chalet lakehouse for today's easy lake lifestyle. This is the one you've been waiting for... stunning Chain O'Lakes lakefront home on highly desirable Pistakee Bay, and in the coveted No Wake area. This home was taken down to the studs and rebuilt in 2020. New construction includes LP Smart siding, insulation, Marvin windows, custom millwork, 30-year architectural shingle roof, Carrier HVAC with humidifier is zoned, Rheem 75-gallon water heater, Kinetico water softener, well pressure tank and LED recessed can lighting throughout the house. Mudroom addition in 2020 includes coat closet and connects garage to home for all weather access. Charming and cozy covered porch leads to main entry mahogany door that opens to reveal lake views and a spacious, well thought out floorplan. There's a place for everything in this impressive kitchen complemented by custom cabinetry, organizers, pull-outs and appliance garage with electrical outlets all keeping the granite countertops and backsplash neat & tidy, while the walnut and granite island offers ample storage and seating. KitchenAid stainless steel appliances purchased in 2020 include a 27 cu ft refrigerator, dishwasher, undercounter microwave drawer, 36" commercial dual fuel range with convection oven and high-capacity vent with lighting... this is a cook's dream. Kohler sink features reverse osmosis filtration system with hot & cold water dispenser. Grohe faucets in kitchen and butler's pantry. Butler's pantry includes ample custom storage cabinets and spaces, butcher block counter, stainless sink and stacked LG washer & dryer less than 1 year old. Great room living area has vaulted ceiling anchored by gas fireplace enhanced by custom stonework and walnut mantel centered by lovely built-ins flanking the fireplace. Wall of windows beautifully frames the incredible views of Pistakee Bay and boasts a sliding glass door to the huge wrap-around Timbertech deck also featuring gorgeous lake views. Main level primary bedroom includes two closets and ensuite bath with soaker tub and separate shower with bench & storage shelf. Main floor includes convenient half bath off main hallway and office or flex space with custom built-in desk, cabinets & bookcases. Whiteoak flooring throughout much of the main living area. Upper-level bedrooms are spacious, and all bedrooms feature walk-in closets with custom Elfa closet systems. Completely remodeled second floor bath displays a leathered granite and deep custom oak vanity. A sliding door connects attractive tile shower & toilet area. All bedrooms have ceiling fans & custom window shades. Walk-out lower-level with full bath and two basement storage rooms conceal the utilities and mechanicals including Cana-Vac whole house vacuum for all three levels featuring a toe kick dustpan making clean-up a breeze. Wide open space in walkout lower level for family and entertaining offers a decorative stone fireplace, wet bar and two huge sliding glass doors overlooking the lake and providing access to covered patio area with outdoor ceiling fans, enclosed storage area, and beautiful lake views & breezes. Two sets of stairs allow easy access between main & lower-level outdoor spaces. Steel seawall and H-shaped ShoreStation pier system with bench & shore power. Lakeside flagstone double patio with fire pit boasts fabulous views of fireworks. Professionally landscaped including flower beds and pathways near house. Oversized two car attached garage, accessible from the mudroom, is decked out with a staircase to huge unfinished loft attic providing more square footage that is ready for your ideas. More than ample driveway comfortably parks 10 vehicles and provides plenty of guest parking at this remarkable Pistakee Bay lake front property proudly located on Old Bay Road in Johnsburg. 7,000 lb. electric boat lift and boat are available for purchase.
Closed
$1,275,000
1222 Old Bay Rd, Johnsburg, IL 60051
3beds
3,480sqft
Single Family Residence
Built in 1977
1 Acres Lot
$1,279,300 Zestimate®
$366/sqft
$4,026 Estimated rent
Home value
$1,279,300
$1.19M - $1.37M
$4,026/mo
Zestimate® history
Owner options
List your home for rent
$4,026/mo
Rent Zestimate®
Find your next renter with Zillow Rental Manager. Plus, with online applications, you can quickly screen prospective tenants – for free.
$4,026/mo
Rent Zestimate®
Refinance and save
$7,781/mo
Est. payment
Refinancing to a lower rate could help reduce your monthly payments and save thousands over the life of the loan.
$7,781/mo
Est. payment
Explore your selling options
Work with a Zillow partner agent
Leverage their expertise and Zillow's premium Showcase listings to get your home seen by more buyers.
Get startedList with your own agent
Get your home in front of millions of buyers by listing it on Zillow.
Learn how to do itSell it yourself
Take full control of how buyers see your home on Zillow by listing For Sale by Owner (FSBO).
List your homeWhat's special
Lake viewsLp smart sidingCustom millworkMain entry mahogany doorMarvin windowsKinetico water softenerCoveted no wake area
Zillow last checked:
Listing updated:
Listed by:
Jeffrey Karnes, CSC 630-774-8926,
All Waterfront Real Estate Plus,
Robyn Eichler, CSC 847-508-2452,
All Waterfront Real Estate Plus
Bought with:
Jeffrey Karnes, CSC
All Waterfront Real Estate Plus
Source: MRED as distributed by MLS GRID,MLS#: 12737366
Facts & features
Interior
Bedrooms & bathrooms
- Bedrooms: 3
- Bathrooms: 4
- Full bathrooms: 3
- 1/2 bathrooms: 1
Rooms
- Room types: Office, Mud Room, Loft, Deck, Recreation Room, Utility Room-Lower Level, Storage
Primary bedroom
- Features: Flooring (Carpet), Window Treatments (Blinds), Bathroom (Full)
- Level: Main
- Area: 272 Square Feet
- Dimensions: 17X16
Bedroom 2
- Features: Flooring (Carpet), Window Treatments (Blinds)
- Level: Second
- Area: 208 Square Feet
- Dimensions: 16X13
Bedroom 3
- Features: Flooring (Carpet), Window Treatments (Blinds)
- Level: Second
- Area: 208 Square Feet
- Dimensions: 16X13
Bar entertainment
- Features: Flooring (Vinyl)
- Level: Basement
- Area: 192 Square Feet
- Dimensions: 16X12
Deck
- Features: Flooring (Vinyl)
- Level: Main
- Area: 520 Square Feet
- Dimensions: 40X13
Family room
- Features: Flooring (Carpet)
- Level: Basement
- Area: 252 Square Feet
- Dimensions: 18X14
Kitchen
- Features: Kitchen (Eating Area-Breakfast Bar, Island, Pantry-Butler, Granite Counters, Updated Kitchen), Flooring (Hardwood)
- Level: Main
- Area: 240 Square Feet
- Dimensions: 20X12
Laundry
- Features: Flooring (Hardwood)
- Level: Main
- Area: 80 Square Feet
- Dimensions: 10X8
Living room
- Features: Flooring (Hardwood)
- Level: Main
- Area: 204 Square Feet
- Dimensions: 17X12
Loft
- Features: Flooring (Carpet)
- Level: Second
- Area: 72 Square Feet
- Dimensions: 12X6
Mud room
- Features: Flooring (Ceramic Tile)
- Level: Main
- Area: 54 Square Feet
- Dimensions: 9X6
Office
- Features: Flooring (Hardwood), Window Treatments (Blinds)
- Level: Main
- Area: 120 Square Feet
- Dimensions: 12X10
Recreation room
- Features: Flooring (Carpet)
- Level: Basement
- Area: 504 Square Feet
- Dimensions: 28X18
Storage
- Level: Basement
- Area: 64 Square Feet
- Dimensions: 8X8
Other
- Level: Basement
- Area: 144 Square Feet
- Dimensions: 12X12
Heating
- Natural Gas, Forced Air
Cooling
- Central Air
Appliances
- Included: Range, Microwave, Dishwasher, High End Refrigerator, Washer, Dryer, Disposal, Stainless Steel Appliance(s), Water Softener Owned, Humidifier, Gas Water Heater
- Laundry: Main Level, Gas Dryer Hookup, In Unit
Features
- Vaulted Ceiling(s), 1st Floor Bedroom, 1st Floor Full Bath, Walk-In Closet(s), Open Floorplan, Granite Counters
- Flooring: Hardwood, Laminate
- Windows: Screens, Skylight(s)
- Basement: Finished,Full,Walk-Out Access
- Number of fireplaces: 1
- Fireplace features: Attached Fireplace Doors/Screen, Gas Log, Living Room
Interior area
- Total structure area: 0
- Total interior livable area: 3,480 sqft
Property
Parking
- Total spaces: 12.5
- Parking features: Asphalt, Garage Door Opener, Yes, Other, Attached, Off Street, Driveway, Garage
- Attached garage spaces: 2.5
- Has uncovered spaces: Yes
Accessibility
- Accessibility features: No Disability Access
Features
- Stories: 2
- Patio & porch: Roof Deck, Deck, Patio
- Exterior features: Balcony, Boat Slip, Dock
- Has view: Yes
- View description: Water, Front of Property
- Has water view: Yes
- Water view: Water,Front of Property
- Waterfront features: Lake Front, Lake Privileges, Waterfront
- Body of water: PISTAKEE BAY
Lot
- Size: 1 Acres
- Dimensions: 69x647x67x640
- Features: Water Rights
Details
- Additional structures: Boat Dock
- Parcel number: 1019276012
- Special conditions: None
- Other equipment: Water-Softener Owned, Central Vacuum, TV-Cable, Ceiling Fan(s), Sump Pump
Construction
Type & style
- Home type: SingleFamily
- Property subtype: Single Family Residence
Materials
- Wood Siding
- Foundation: Concrete Perimeter
- Roof: Asphalt
Condition
- New construction: No
- Year built: 1977
- Major remodel year: 2020
Details
- Builder model: Lakefront Chalet
Utilities & green energy
- Electric: Circuit Breakers, 200+ Amp Service
- Sewer: Septic Tank
- Water: Well
- Utilities for property: Cable Available
Community & HOA
Community
- Features: Lake, Dock, Water Rights, Street Paved
- Security: Carbon Monoxide Detector(s)
HOA
- Services included: None
Location
- Region: Johnsburg
Financial & listing details
- Price per square foot: $366/sqft
- Tax assessed value: $788,397
- Annual tax amount: $16,963
- Date on market: 8/28/2026
- Listing terms: Conventional
- Ownership: Fee Simple
- Has irrigation water rights: Yes
Price history
| Date | Event | Price |
|---|---|---|
| 10/9/2026 | Sold | $1,275,000+2%$366/sqft |
Source:  MRED as distributed by MLS GRID #12737366 Report a problem | ||
| 9/6/2026 | Contingent | $1,250,000$359/sqft |
Source: MRED as distributed by MLS GRID #12737366 Report a problem | ||
| 8/28/2026 | Listed for sale | $1,250,000+212.5%$359/sqft |
Source: MRED as distributed by MLS GRID #12737366 Report a problem | ||
| 4/6/2012 | Sold | $399,990$115/sqft |
Source: MRED as distributed by MLS GRID #07937082 Report a problem | ||
| 11/4/2011 | Listed for sale | $399,990$115/sqft |
Source: Coldwell Banker Residential Brokerage - Libertyville #07937082 Report a problem | ||
Public tax history
| Year | Property taxes | Tax assessment |
|---|---|---|
| 2025 | $16,963 +3.5% | $262,799 +9% |
| 2024 | $16,387 -2% | $241,122 +11.6% |
| 2023 | $16,713 +21.5% | $216,021 +25% |
| 2022 | $13,759 +4.4% | $172,804 +7.4% |
| 2021 | $13,183 +7.1% | $160,928 +8.7% |
| 2020 | $12,304 | $147,992 +5.3% |
| 2019 | -- | $140,530 +4.7% |
| 2018 | $11,845 +2.2% | $134,158 +6.5% |
| 2017 | $11,585 +0.6% | $125,911 +7% |
| 2016 | $11,518 | $117,674 -6.3% |
| 2013 | $11,518 | $125,590 -17.8% |
| 2011 | -- | $152,711 -4.5% |
| 2010 | -- | $159,907 -7.2% |
| 2009 | -- | $172,277 -1.4% |
| 2008 | -- | $174,759 +6.6% |
| 2006 | -- | $163,978 +15.9% |
| 2004 | $8,952 +15.6% | $141,521 +15.9% |
| 2003 | $7,747 +2.9% | $122,140 +4.8% |
| 2002 | $7,528 +4% | $116,568 +4.1% |
| 2001 | $7,235 +4.1% | $112,009 +3.4% |
| 2000 | $6,953 | $108,316 |
Find assessor info on the county website
Neighborhood: 60051
Nearby homes
- $625,0003 bd2 ba1.7k sqft1220 Old Bay Rd, Johnsburg, IL 60051Sold
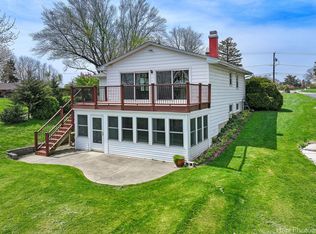
- $1,275,200-- bd3 ba3.1k sqft1226 Old Bay Rd, Johnsburg, IL 60051Off Market
- $639,0003 bd2 ba1.4k sqft1218 Old Bay Rd, Johnsburg, IL 60051Off Market
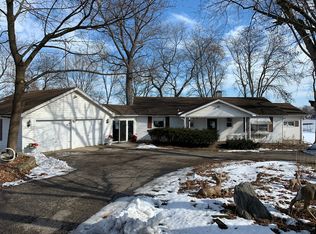
- $1,591,2004 bd6 ba6.4k sqft1298 Old Bay Rd, Johnsburg, IL 60051Off Market
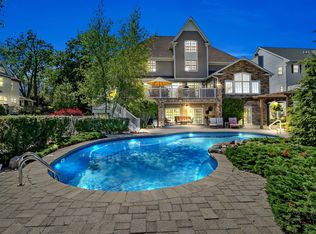
- $1,073,2003 bd4 ba4.1k sqft1216 Old Bay Rd, Johnsburg, IL 60051Off Market
- $1,697,2006 bd6 ba5k sqft1300 Old Bay Rd, Johnsburg, IL 60051Off Market
- $12,140-- bd-- ba-- sqft1321 Old Bay Rd, Johnsburg, IL 60051Off Market
- $878,1003 bd3 ba2.3k sqft1214 Old Bay Rd, Johnsburg, IL 60051Off Market
Nearby schools
GreatSchools rating
- 5/10James C Bush Elementary SchoolGrades: 3-5Distance: 1.5 mi
- 4/10Johnsburg Junior High SchoolGrades: 6-8Distance: 1.5 mi
- 4/10Johnsburg High SchoolGrades: 9-12Distance: 2.5 mi
Schools provided by the listing agent
- Elementary: Johnsburg Elementary School
- Middle: Johnsburg Junior High School
- High: Johnsburg High School
- District: 12
Source: MRED as distributed by MLS GRID. This data may not be complete. We recommend contacting the local school district to confirm school assignments for this home.
Get a cash offer in 3 minutes
Find out how much your home could sell for in as little as 3 minutes with a no-obligation cash offer.
Estimated market value
$1,279,300
Get a cash offer in 3 minutes
Find out how much your home could sell for in as little as 3 minutes with a no-obligation cash offer.
Estimated market value
$1,279,300
- Illinois
- McHenry County
- Johnsburg
- 60051
- 1222 Old Bay Rd
