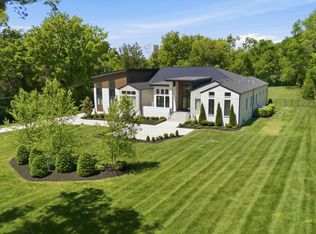
EXCLUSIVE FOREST HILLS LUXURY ESTATE—Entertainer's Paradise! One-level luxury entertaining. 5,690+ sq ft masterpiece, 6 bed/7 bath, 1.67 private gated acres. 1222 Old Hickory Boulevard, Forest Hills—Nashville's premier luxury independent city and leading private estate community. European manor-style architecture designed for sophisticated entertaining and resort-style outdoor living. Luxe chef's kitchen with walk-in pantry anchors main level. Main level features 3 spacious bedrooms, 3.5 bathrooms, open floor plan, dedicated home office. Ultimate outdoor entertainment oasis: professional putting green, gourmet outdoor kitchen with covered terrace, heated hot tub, outdoor fireplace, mature landscaping for complete privacy. Prime potential for luxury built-in pool or spa expansion. Additional bonus space: huge bonus room, dedicated workout room, and upstairs bedrooms with 3.5 bathrooms for guests or flexible multi-generational living. Security: private gated entry, whole-house generator, secure safe room. Minutes from Radnor Lake State Park, Brentwood Academy, luxury shopping, fine dining. Forest Hills sophistication, one-level living, turnkey masterpiece.
Closed
Street View
$3,775,000
1222 Old Hickory Blvd, Brentwood, TN 37027
6beds
5,690sqft
Single Family Residence, Residential
Built in 2017
1.67 Acres Lot
$3,767,000 Zestimate®
$663/sqft
$6,292 Estimated rent
Home value
$3,767,000
$3.58M - $3.96M
$6,292/mo
Zestimate® history
Owner options
List your home for rent
$6,292/mo
Rent Zestimate®
Find your next renter with Zillow Rental Manager. Plus, with online applications, you can quickly screen prospective tenants – for free.
$6,292/mo
Rent Zestimate®
Refinance and save
$17,690/mo
Est. payment
Refinancing to a lower rate could help reduce your monthly payments and save thousands over the life of the loan.
$17,690/mo
Est. payment
Explore your selling options
Work with a Zillow partner agent
Leverage their expertise and Zillow's premium Showcase listings to get your home seen by more buyers.
Get startedList with your own agent
Get your home in front of millions of buyers by listing it on Zillow.
Learn how to do itSell it yourself
Take full control of how buyers see your home on Zillow by listing For Sale by Owner (FSBO).
List your homeWhat's special
Resort-style outdoor livingDedicated home officeOutdoor fireplaceEuropean manor-style architectureOpen floor planCovered terraceHuge bonus room
Zillow last checked:
Listing updated:
Listed by:
David S. Price 615-293-4999,
Crye-Leike, Inc., REALTORS,
Mitchell Joseph Price,
Crye-Leike, Inc., REALTORS
Bought with:
Stephen Brush, 358599
Compass RE
Source: RealTracs MLS as distributed by MLS GRID,MLS#: 3002636
Facts & features
Interior
Bedrooms & bathrooms
- Bedrooms: 6
- Bathrooms: 7
- Full bathrooms: 5
- 1/2 bathrooms: 2
- Main level bedrooms: 3
Bedroom 4
- Features: Bath
- Level: Bath
- Area: 182 Square Feet
- Dimensions: 14x13
Den
- Area: 462 Square Feet
- Dimensions: 22x21
Other
- Features: Other
- Level: Other
- Area: 192 Square Feet
- Dimensions: 16x12
Heating
- Central
Cooling
- Ceiling Fan(s), Central Air
Appliances
- Included: Built-In Gas Oven, Double Oven, Built-In Gas Range, Cooktop, Dishwasher, Disposal, Dryer, Ice Maker, Microwave, Refrigerator, Stainless Steel Appliance(s), Washer
- Laundry: Electric Dryer Hookup, Washer Hookup
Features
- Bookcases, Built-in Features, Ceiling Fan(s), Entrance Foyer, High Ceilings, Open Floorplan, Pantry, Walk-In Closet(s), Wet Bar, High Speed Internet
- Flooring: Wood, Tile
- Basement: None,Crawl Space
- Number of fireplaces: 2
- Fireplace features: Den, Gas, Wood Burning
Interior area
- Total structure area: 5,690
- Total interior livable area: 5,690 sqft
- Finished area above ground: 5,690
Property
Parking
- Total spaces: 9
- Parking features: Garage Door Opener, Attached, Aggregate, Driveway
- Attached garage spaces: 3
- Uncovered spaces: 6
Features
- Levels: One
- Stories: 2
- Patio & porch: Patio, Covered, Porch
- Exterior features: Gas Grill
- Has spa: Yes
- Spa features: Private
Lot
- Size: 1.67 Acres
- Dimensions: 159 x 416
Details
- Additional structures: Storm Shelter, Storage
- Parcel number: 15900002100
- Special conditions: Standard
- Other equipment: Irrigation System
Construction
Type & style
- Home type: SingleFamily
- Architectural style: Traditional
- Property subtype: Single Family Residence, Residential
Materials
- Brick
- Roof: Shingle
Condition
- New construction: No
- Year built: 2017
Utilities & green energy
- Sewer: Public Sewer
- Water: Public
- Utilities for property: Water Available, Cable Connected
Green energy
- Energy efficient items: Windows, Thermostat, Water Heater
Community & HOA
Community
- Security: Carbon Monoxide Detector(s), Fire Alarm, Security Gate, Security System, Smoke Detector(s)
- Subdivision: Forest Hills
HOA
- Has HOA: No
- Amenities included: Sidewalks
Location
- Region: Brentwood
Financial & listing details
- Price per square foot: $663/sqft
- Tax assessed value: $3,225,500
- Annual tax amount: $13,359
- Date on market: 9/26/2025
Price history
| Date | Event | Price |
|---|---|---|
| 2/12/2026 | Sold | $3,775,000-3.1%$663/sqft |
Source:  RealTracs MLS as distributed by MLS GRID #3002636 Report a problem RealTracs MLS as distributed by MLS GRID #3002636 Report a problem | ||
| 12/30/2025 | Pending sale | $3,895,000$685/sqft |
Source: RealTracs MLS as distributed by MLS GRID #3002636 Report a problem | ||
| 10/31/2025 | Price change | $3,895,000-1.4%$685/sqft |
Source: RealTracs MLS as distributed by MLS GRID #3002636 Report a problem | ||
| 9/26/2025 | Listed for sale | $3,950,000$694/sqft |
Source: RealTracs MLS as distributed by MLS GRID #3002636 Report a problem | ||
| 9/24/2025 | Listing removed | $3,950,000$694/sqft |
Source: RealTracs MLS as distributed by MLS GRID #2922446 Report a problem | ||
| 8/19/2025 | Price change | $3,950,000-10.2%$694/sqft |
Source: RealTracs MLS as distributed by MLS GRID #2922446 Report a problem | ||
| 8/13/2025 | Price change | $4,399,000-2.2%$773/sqft |
Source: RealTracs MLS as distributed by MLS GRID #2922446 Report a problem | ||
| 7/23/2025 | Price change | $4,499,000-2.2%$791/sqft |
Source: RealTracs MLS as distributed by MLS GRID #2922446 Report a problem | ||
| 6/28/2025 | Listed for sale | $4,599,000+31.4%$808/sqft |
Source: RealTracs MLS as distributed by MLS GRID #2922446 Report a problem | ||
| 11/16/2021 | Sold | $3,500,000+2.9%$615/sqft |
Source: RealTracs MLS as distributed by MLS GRID #2293659 Report a problem | ||
| 10/7/2021 | Pending sale | $3,400,000$598/sqft |
Source: RealTracs MLS as distributed by MLS GRID #2293659 Report a problem | ||
| 9/29/2021 | Listed for sale | $3,400,000$598/sqft |
Source: RealTracs MLS as distributed by MLS GRID #2293659 Report a problem | ||
| 9/25/2021 | Pending sale | $3,400,000$598/sqft |
Source: RealTracs MLS as distributed by MLS GRID #2293659 Report a problem | ||
| 9/23/2021 | Listed for sale | $3,400,000+88.9%$598/sqft |
Source: RealTracs MLS as distributed by MLS GRID #2293659 Report a problem | ||
| 9/20/2018 | Sold | $1,800,000-18.1%$316/sqft |
Source: Public Record Report a problem | ||
| 5/12/2018 | Listing removed | $2,199,000$386/sqft |
Source: Worth Properties LLC #1928498 Report a problem | ||
| 5/9/2018 | Listed for sale | $2,199,000+38.4%$386/sqft |
Source: Worth Properties LLC #1928498 Report a problem | ||
| 8/17/2017 | Listing removed | $1,589,000$279/sqft |
Source: Battle Ground Realty #1852468 Report a problem | ||
| 6/15/2017 | Listed for sale | $1,589,000-0.7%$279/sqft |
Source: TheDailyClassifieds.Com #1786341 Report a problem | ||
| 5/3/2017 | Listing removed | $1,599,900$281/sqft |
Source: TheDailyClassifieds.Com #1786341 Report a problem | ||
| 8/1/2016 | Listed for sale | $1,599,900+156%$281/sqft |
Source: TheDailyClassifieds.Com #1752451 Report a problem | ||
| 11/22/2008 | Listing removed | $624,900$110/sqft |
Source: TheDailyClassifieds.Com #1004385 Report a problem | ||
| 8/2/2008 | Listed for sale | $624,900+123.2%$110/sqft |
Source: TheDailyClassifieds.Com #1004385 Report a problem | ||
| 2/8/2002 | Sold | $280,000+12.9%$49/sqft |
Source: Public Record Report a problem | ||
| 9/19/1996 | Sold | $248,000$44/sqft |
Source: Public Record Report a problem | ||
Public tax history
| Year | Property taxes | Tax assessment |
|---|---|---|
| 2025 | $22,433 +67.9% | $806,375 +76.4% |
| 2024 | $13,359 | $457,200 |
| 2023 | $13,359 | $457,200 |
| 2022 | $13,359 -1% | $457,200 |
| 2021 | $13,501 -8.6% | $457,200 +17.2% |
| 2020 | $14,775 +37.5% | $390,050 |
| 2019 | $10,746 | $390,050 |
| 2018 | $10,746 | $390,050 |
| 2017 | $10,746 | $390,050 +560.3% |
| 2016 | -- | $59,075 -28.4% |
| 2015 | $2,318 -28.4% | $82,550 |
| 2014 | $3,239 | $82,550 |
| 2013 | -- | $82,550 -25.1% |
| 2012 | -- | $110,250 |
| 2011 | -- | $110,250 |
| 2010 | -- | $110,250 |
| 2009 | -- | $110,250 +60.8% |
| 2008 | -- | $68,550 |
| 2007 | -- | $68,550 |
| 2006 | -- | -- |
| 2005 | -- | -- |
| 2004 | -- | -- |
| 2003 | -- | -- |
| 2002 | -- | -- |
| 2001 | -- | -- |
| 2000 | -- | -- |
Find assessor info on the county website
Neighborhood: Forest Hills
Nearby homes
- $16,0005 bd7 ba5.6k sqft1222 Old Hickory Blvd #B, Brentwood, TN 37027Off Market

- $1,307,7004 bd3 ba3.2k sqft1230 Old Hickory Blvd, Brentwood, TN 37027Off Market

- $2,166,9005 bd3 ba6.1k sqft1200 Old Hickory Blvd, Brentwood, TN 37027Off Market
- $5,700,0005 bd7 ba6.8k sqft5655 Granny White Pike, Brentwood, TN 37027For Sale
- $1,889,9003 bd3 ba2k sqft5661 Granny White Pike, Brentwood, TN 37027Off Market
- $1,723,5006 bd4 ba6.2k sqft1221 Old Hickory Blvd, Brentwood, TN 37027Off Market
- $4,727,3005 bd6 ba8.5k sqft5647 Granny White Pike, Brentwood, TN 37027Off Market
- $2,057,2005 bd5 ba4.5k sqft97 High Lea Rd, Brentwood, TN 37027Off Market
Nearby schools
GreatSchools rating
- 9/10Percy Priest Elementary SchoolGrades: K-5Distance: 1.7 mi
- 8/10John T. Moore Middle SchoolGrades: 6-8Distance: 3.9 mi
- 6/10Hillsboro High SchoolGrades: 9-12Distance: 4.5 mi
Schools provided by the listing agent
- Elementary: Percy Priest Elementary
- Middle: John Trotwood Moore Middle
- High: Hillsboro Comp High School
Source: RealTracs MLS as distributed by MLS GRID. This data may not be complete. We recommend contacting the local school district to confirm school assignments for this home.
Get a cash offer in 3 minutes
Find out how much your home could sell for in as little as 3 minutes with a no-obligation cash offer.
Estimated market value
$3,767,000
Get a cash offer in 3 minutes
Find out how much your home could sell for in as little as 3 minutes with a no-obligation cash offer.
Estimated market value
$3,767,000
- Tennessee
- Davidson County
- Nashville
- 37027
- Forest Hills
- 1222 Old Hickory Blvd
Nearby cities
Nearby neighborhoods
Nearby zip codes
Other Nashville Topics
