Welcome to this beautifully maintained home in the desirable Towne Lake zero-lot-line community of Irving. Set on a distinctive pie-shaped lot, this property is designed to maximize backyard living with a custom pool, spa, water features, and LED color-changing lights.
The home features three bedrooms, 2.5 baths, 2 living areas, and 2 dining areas, offering flexibility for entertaining and everyday living. A light-filled entry foyer welcomes you into an open layout with tall ceilings, French doors, and transom windows that bring in abundant natural light and highlight the home’s spacious design.
The primary suite is conveniently located on the first floor with a sitting alcove and second fireplace. Its sky-lighted ensuite bath offers dual sinks, a relaxing garden tub, an updated large shower, and two walk-in closets. Upstairs, two additional bedrooms and a skylighted Jack-and-Jill bath provide comfortable accommodations for family or guests. The kitchen overlooks the breakfast area with a plantation-shuttered view of the pool. Granite countertops, double oven, built-in microwave, and electric cooktop (plumbed for gas) make daily cooking a pleasure. Utility room has room for extra regrigerator or freezer.
The layout of the home fans out across the lot, creating 270-degree views of the beautifully landscaped backyard and pool. Beyond the privacy fence, mature trees provide a serene backdrop and sense of privacy. All this while providing easy access to DFW Airport, PGBT and 183 highways, shopping, and dining.
Meticulous care and maintenance are evident throughout this property—from its curb appeal to the lush landscaping that enhances its charm. Enjoy comfort, convenience, and outdoor living in one of Irving’s sought-after communities.
Sold
Price Unknown
1222 Olde Towne Dr, Irving, TX 75061
3beds
2,392sqft
Single Family Residence
Built in 1985
10,367 Square Feet Lot
$454,800 Zestimate®
$--/sqft
$3,402 Estimated rent
Home value
$454,800
$414,000 - $500,000
$3,402/mo
Zestimate® history
Owner options
List your home for rent
$3,402/mo
Rent Zestimate®
Find your next renter with Zillow Rental Manager. Plus, with online applications, you can quickly screen prospective tenants – for free.
$3,402/mo
Rent Zestimate®
Refinance and save
Refinancing to a lower rate could help reduce your monthly payments and save thousands over the life of the loan.
Explore your selling options
Work with a Zillow partner agent
Leverage their expertise and Zillow's premium Showcase listings to get your home seen by more buyers.
Get startedList with your own agent
Get your home in front of millions of buyers by listing it on Zillow.
Learn how to do itSell it yourself
Take full control of how buyers see your home on Zillow by listing For Sale by Owner (FSBO).
List your homeWhat's special
Second fireplacePrivacy fenceBeautifully landscaped backyardBuilt-in microwaveGranite countertopsSkylighted jack-and-jill bathTransom windows
Zillow last checked:
Listing updated:
Listed by:
George Lynch 0812382 817-481-5882,
Ebby Halliday, REALTORS 817-481-5882
Bought with:
Michelle Montemayor
Keller Williams Realty
Source: NTREIS,MLS#: 21087414
Facts & features
Interior
Bedrooms & bathrooms
- Bedrooms: 3
- Bathrooms: 3
- Full bathrooms: 2
- 1/2 bathrooms: 1
Primary bedroom
- Features: Built-in Features, Dual Sinks, Double Vanity, Fireplace, Garden Tub/Roman Tub, Linen Closet, Sitting Area in Primary, Separate Shower, Walk-In Closet(s)
- Level: First
- Dimensions: 27 x 14
Bedroom
- Features: En Suite Bathroom
- Level: Second
- Dimensions: 14 x 16
Bedroom
- Features: En Suite Bathroom, Walk-In Closet(s)
- Level: Second
- Dimensions: 12 x 12
Primary bathroom
- Features: Built-in Features, Dual Sinks, En Suite Bathroom, Garden Tub/Roman Tub, Linen Closet, Solid Surface Counters, Separate Shower
- Level: First
- Dimensions: 11 x 19
Breakfast room nook
- Features: Breakfast Bar, Eat-in Kitchen
- Level: First
- Dimensions: 10 x 11
Dining room
- Level: First
- Dimensions: 13 x 14
Family room
- Features: Built-in Features, Ceiling Fan(s)
- Level: First
- Dimensions: 13 x 20
Other
- Features: Built-in Features, Dual Sinks, Double Vanity, En Suite Bathroom, Jack and Jill Bath, Linen Closet, Solid Surface Counters
- Level: Second
- Dimensions: 9 x 12
Half bath
- Level: First
- Dimensions: 6 x 6
Kitchen
- Features: Breakfast Bar, Built-in Features, Dual Sinks, Eat-in Kitchen, Granite Counters, Pantry, Stone Counters
- Level: First
- Dimensions: 17 x 12
Living room
- Features: Built-in Features, Fireplace
- Level: First
- Dimensions: 18 x 20
Utility room
- Level: First
- Dimensions: 8 x 9
Heating
- Central, Electric, ENERGY STAR Qualified Equipment, Fireplace(s)
Cooling
- Central Air, Ceiling Fan(s)
Appliances
- Included: Some Gas Appliances, Double Oven, Dishwasher, Electric Cooktop, Disposal, Microwave, Plumbed For Gas, Vented Exhaust Fan
Features
- Wet Bar, Chandelier, Cathedral Ceiling(s), Decorative/Designer Lighting Fixtures, Double Vanity, Eat-in Kitchen, Granite Counters, High Speed Internet, Open Floorplan, Pantry, Paneling/Wainscoting, Cable TV, Vaulted Ceiling(s), Natural Woodwork, Walk-In Closet(s)
- Flooring: Carpet, Ceramic Tile
- Windows: Skylight(s), Shutters, Window Coverings
- Has basement: No
- Number of fireplaces: 2
- Fireplace features: Bedroom, Gas, Glass Doors, Gas Starter, Living Room, Masonry, Wood Burning
Interior area
- Total interior livable area: 2,392 sqft
Property
Parking
- Total spaces: 2
- Parking features: Additional Parking, Concrete, Door-Multi, Garage Faces Front, Garage, Garage Door Opener, Inside Entrance, Kitchen Level
- Attached garage spaces: 2
Features
- Levels: Two
- Stories: 2
- Patio & porch: Rear Porch, Front Porch, Wrap Around, Covered
- Exterior features: Rain Gutters
- Pool features: Gunite, Heated, In Ground, Outdoor Pool, Pool, Pool Sweep, Pool/Spa Combo, Waterfall, Water Feature
- Fencing: Back Yard,Privacy,Wood
Lot
- Size: 10,367 Square Feet
- Features: Zero Lot Line
- Residential vegetation: Grassed
Details
- Parcel number: 32543210030220000
- Other equipment: Irrigation Equipment
Construction
Type & style
- Home type: SingleFamily
- Architectural style: Traditional,Detached,Garden Home
- Property subtype: Single Family Residence
Materials
- Brick
- Foundation: Slab
- Roof: Asphalt
Condition
- Year built: 1985
Utilities & green energy
- Sewer: Public Sewer
- Water: Public
- Utilities for property: Electricity Connected, Natural Gas Available, Sewer Available, Separate Meters, Water Available, Cable Available
Community & HOA
Community
- Security: Smoke Detector(s)
- Subdivision: Towne Lake Ph 02
HOA
- Has HOA: No
Location
- Region: Irving
Financial & listing details
- Tax assessed value: $450,500
- Annual tax amount: $9,090
- Date on market: 10/20/2025
- Cumulative days on market: 17 days
- Listing terms: Cash,Conventional,FHA,Lease Back,VA Loan
- Electric utility on property: Yes
Price history
| Date | Event | Price |
|---|---|---|
| 12/8/2025 | Sold | -- |
Source: NTREIS #21087414 Report a problem | ||
| 11/12/2025 | Pending sale | $449,000$188/sqft |
Source: NTREIS #21087414 Report a problem | ||
| 11/6/2025 | Contingent | $449,000$188/sqft |
Source: NTREIS #21087414 Report a problem | ||
| 11/3/2025 | Price change | $449,000-4.9%$188/sqft |
Source: NTREIS #21087414 Report a problem | ||
| 10/20/2025 | Listed for sale | $471,990$197/sqft |
Source: NTREIS #21087414 Report a problem | ||
Public tax history
| Year | Property taxes | Tax assessment |
|---|---|---|
| 2025 | $2,889 +10.3% | $450,500 +6% |
| 2024 | $2,620 +9% | $425,130 +1% |
| 2023 | $2,403 +4% | $420,980 |
| 2022 | $2,311 +6.7% | $420,980 +36.8% |
| 2021 | $2,166 +8.8% | $307,810 |
| 2020 | $1,991 -7.5% | $307,810 +9.5% |
| 2019 | $2,151 +9.7% | $281,200 +14.5% |
| 2018 | $1,960 -55.6% | $245,580 |
| 2017 | $4,414 +2.2% | $245,580 +21.6% |
| 2016 | $4,321 +18.8% | $202,000 +28% |
| 2015 | $3,637 | $157,800 |
| 2014 | $3,637 | $157,800 |
| 2013 | -- | -- |
| 2012 | -- | -- |
| 2011 | -- | -- |
| 2010 | -- | -- |
| 2009 | -- | -- |
| 2008 | -- | -- |
| 2007 | -- | -- |
| 2005 | -- | -- |
| 2004 | -- | -- |
| 2003 | -- | -- |
| 2002 | -- | -- |
| 2001 | -- | -- |
Find assessor info on the county website
Neighborhood: Bear Creek
Nearby homes
- $376,5003 bd2 ba2k sqft1220 Olde Towne Dr, Irving, TX 75061Off Market
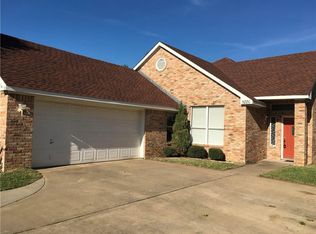
- $411,3003 bd3 ba2.1k sqft1301 Towne Colony Dr, Irving, TX 75061Off Market
- $396,2003 bd2 ba2.3k sqft1218 Olde Towne Dr, Irving, TX 75061Off Market
- $384,6003 bd3 ba2.1k sqft1303 Towne Colony Dr, Irving, TX 75061Off Market
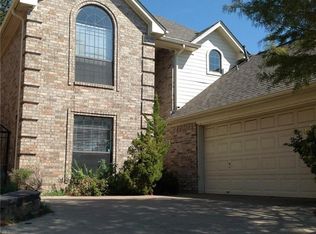
- $383,7004 bd2 ba2.5k sqft1225 Cross Bend Dr, Irving, TX 75061Off Market
- $390,4003 bd2 ba2.3k sqft1216 Olde Towne Dr, Irving, TX 75061Off Market
- $608,1004 bd4 ba3.8k sqft4000 Hackmore Loop, Irving, TX 75061Off Market
- $538,5005 bd4 ba3.3k sqft1302 Towne Colony Dr, Irving, TX 75061Off Market
Nearby schools
GreatSchools rating
- 3/10Davis Elementary SchoolGrades: PK-5Distance: 0.8 mi
- 5/10Lady Bird Johnson MiddleGrades: 6-8Distance: 0.7 mi
- 2/10Irving High SchoolGrades: 9-12Distance: 3.4 mi
Schools provided by the listing agent
- Elementary: Davis
- Middle: Lady Bird Johnson
- High: Irving
- District: Irving ISD
Source: NTREIS. This data may not be complete. We recommend contacting the local school district to confirm school assignments for this home.
Get a cash offer in 3 minutes
Find out how much your home could sell for in as little as 3 minutes with a no-obligation cash offer.
Estimated market value
$454,800
Get a cash offer in 3 minutes
Find out how much your home could sell for in as little as 3 minutes with a no-obligation cash offer.
Estimated market value
$454,800
- Texas
- Dallas County
- Irving
- 75061
- Bear Creek
- 1222 Olde Towne Dr
Nearby cities
Nearby neighborhoods
Nearby zip codes
Other Irving Topics
