Skip main navigation
Sold for $1,200,000
  • $1,200,000

    1222 Owana Ave, Royal Oak, MI 48067

    4beds
    3,400sqft
    Single Family Residence
    Built in 2024
    7,405 Square Feet Lot
    $1,284,600 Zestimate®
    $353/sqft
    $6,033 Estimated rent

    Home value

    $1,284,600

    $1.18M - $1.39M

    $6,033/mo

    Zestimate® history
    Loading
    Loading...

    Owner options

    List your home for rent

    $6,033/mo

    Rent Zestimate®

    Find your next renter with Zillow Rental Manager. Plus, with online applications, you can quickly screen prospective tenants – for free.

    Learn more

    $6,033/mo

    Rent Zestimate®

    Refinance and save

    $7,887/mo

    Est. payment

    Refinancing to a lower rate could help reduce your monthly payments and save thousands over the life of the loan.

    See today's rates

    $7,887/mo

    Est. payment

    Explore your selling options

    Work with a Zillow partner agent

    Leverage their expertise and Zillow's premium Showcase listings to get your home seen by more buyers.

    Get started

    List with your own agent

    Get your home in front of millions of buyers by listing it on Zillow.

    Learn how to do it

    Sell it yourself

    Take full control of how buyers see your home on Zillow by listing For Sale by Owner (FSBO).

    List your home

    What's special

    Fenced-in backyardFinished basementSprawling islandMaster suiteCustom hickory wood cabinetsSoaking tubLarge master bathroom
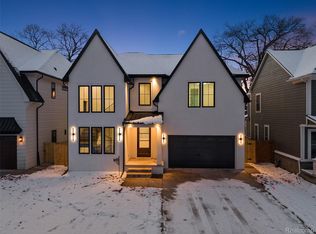
    Another Rapsha Homes Custom Build colonial. A pinnacle of luxury living in every detail. Step inside to discover a masterpiece of architectural brilliance, blending classic charm with contemporary elegance. As you enter, you're greeted by a stunning glass office, perfect for working from home in an inspiring environment flooded with natural light. The heart of this home is the modern kitchen, featuring a sprawling island that beckons gatherings and culinary adventures. High-end appliances seamlessly integrate with custom hickory wood cabinets, offering both functionality and style. Every aspect of this home reflects meticulous attention to detail and high-end workmanship. The master suite is a sanctuary to itself, offering a large master bathroom with large duel vanity, a soaking tub with a lavish large duel shower. For added convenience and versatility, three junior/in-law suites provide ample space for guests or extended family members. Throughout the home, 9-foot ceilings and solid core 8-foot doors enhance the sense of grandeur and sophistication. Entertainment knows no bounds in the finished basement, a versatile space that can be tailored to suit your lifestyle needs, whether it's a home theater, game room, or fitness area. Outside, the fenced-in backyard offers privacy and tranquility, with a large concrete patio perfect for al fresco dining, entertaining guests, or simply unwinding in the fresh air. Experience the epitome of luxury living with modern amenities, thoughtful design, and impeccable craftsmanship in this custom colonial home. Welcome to a lifestyle of unparalleled comfort and refinement. Listing agent is the owner of the property.

    Zillow last checked:

    Listing updated:

    Listed by:

    Genc Smakaj 586-275-9204,

    KW Domain

    Bought with:

    Mary Kay Buckley, 6501310016

    RE/MAX Showcase Homes

    Source: Realcomp II,MLS#: 20240081650MLS Logo

    Facts & features

    Interior

    Bedrooms & bathrooms
    • Bedrooms: 4
    • Bathrooms: 6
    • Full bathrooms: 5
    • 1/2 bathrooms: 1
    Primary bedroom
    • Level: Second
    • Dimensions: 17 x 17
    Bedroom
    • Level: Second
    • Dimensions: 12 x 12
    Bedroom
    • Level: Second
    • Dimensions: 12 x 12
    Bedroom
    • Level: Second
    • Dimensions: 12 x 12
    Primary bathroom
    • Level: Second
    • Dimensions: 16 x 12
    Other
    • Level: Basement
    • Dimensions: 10 x 5
    Other
    • Level: Second
    • Dimensions: 9 x 5
    Other
    • Level: Second
    • Dimensions: 10 x 5
    Other
    • Level: Second
    • Dimensions: 10 x 5
    Other
    • Level: Entry
    • Dimensions: 6 x 6
    Heating
    • ENERGYSTAR Qualified Furnace Equipment, Forced Air, Natural Gas
    Features
    • Basement: Full,Unfinished
    • Has fireplace: Yes
    • Fireplace features: Family Room
    Interior area
    • Total interior livable area: 3,400 sqft
    • Finished area above ground: 3,400

    Property

    Parking
    • Total spaces: 2
    • Parking features: Two Car Garage, Attached, Driveway
    • Attached garage spaces: 2
    Features
    • Levels: Two
    • Stories: 2
    • Entry location: GroundLevel
    • Patio & porch: Patio, Porch
    • Pool features: None
    Lot
    • Size: 7,405 Square Feet
    • Dimensions: 50 x 146 x 50 x 146
    Details
    • Parcel number: 2522455032
    • Special conditions: Agent Owned,Short Sale No

    Construction

    Type & style
    • Home type: SingleFamily
    • Architectural style: Colonial
    • Property subtype: Single Family Residence
    Materials
    • Block, Stucco, Wood Siding
    • Foundation: Basement, Poured, Slab
    • Roof: Asphalt
    Condition
    • New construction: No
    • Year built: 2024
    Details
    • Warranty included: Yes

    Utilities & green energy

    • Sewer: Public Sewer
    • Water: Public
    Green energy
    • Energy efficient items: Appliances, Hvac, Thermostat, Water Heater

    Community & HOA

    Community
    • Subdivision: HOME PARK
    HOA
    • Has HOA: No
    Location
    • Region: Royal Oak

    Financial & listing details

    • Price per square foot: $353/sqft
    • Tax assessed value: $92,030
    • Annual tax amount: $4,926
    • Date on market: 10/29/2024
    • Listing agreement: Exclusive Right To Sell
    • Listing terms: Cash,FHA

    Price history

    DateEventPrice
    10/29/2024Sold$1,200,000$353/sqft
    Source: Realcomp II #20240081650 Report a problem
    10/29/2024Pending sale$1,200,000$353/sqft
    Source: Realcomp II #20240081650 Report a problem
    10/29/2024Listed for sale$1,200,000+574.2%$353/sqft
    Source: Realcomp II #20240081650 Report a problem
    4/28/2023Sold$178,000+212.8%$52/sqft
    Source: Public Record Report a problem
    4/4/1997Sold$56,900$17/sqft
    Source: Public Record Report a problem

    Public tax history

    YearProperty taxesTax assessment
    2025-- $580,060 +530.3%
    2024-- $92,030 -5.8%
    2023-- $97,680 +4.7%
    2022-- $93,280 +5.7%
    2021-- $88,250 +6.5%
    2020-- $82,840 +4.7%
    2019-- $79,130 +8%
    2018-- $73,270
    2017-- $73,270 +32.4%
    2015-- $55,320 +5.1%
    2014-- $52,620 +2.8%
    2011-- $51,210 -1.7%
    2010$1,755 +0.8%$52,120 -13.1%
    2009$1,740 +34%$59,950 -42.3%
    2005$1,298 $103,850 +72.9%
    2003-- $60,050 +11.1%
    2002-- $54,050 +70.8%
    2001$1,121 -24.8%$31,640 +3.2%
    2000$1,491 $30,660
    Find assessor info on the county website

    Neighborhood: 48067

    Nearby schools

    GreatSchools rating
    Get a cash offer in 3 minutes
    Find out how much your home could sell for in as little as 3 minutes with a no-obligation cash offer.
    Estimated market value
    $1,284,600
    Get a cash offer in 3 minutes
    Find out how much your home could sell for in as little as 3 minutes with a no-obligation cash offer.
    Estimated market value
    $1,284,600