Skip main navigation
Off market
  • $763,400

    1222 Polo Run Dr, Coatesville, PA 19320

    4beds
    3,219sqft
    SingleFamily
    Built in 2013
    0.56 Acres Lot
    $763,400 Zestimate®
    $237/sqft
    $3,541 Estimated rent

    Home value

    $763,400

    $725,000 - $802,000

    $3,541/mo

    Zestimate® history
    Loading
    Loading...

    Owner options

    List your home for rent

    $3,541/mo

    Rent Zestimate®

    Find your next renter with Zillow Rental Manager. Plus, with online applications, you can quickly screen prospective tenants – for free.

    Learn more

    $3,541/mo

    Rent Zestimate®

    Refinance and save

    $4,970/mo

    Est. payment

    Refinancing to a lower rate could help reduce your monthly payments and save thousands over the life of the loan.

    See today's rates

    $4,970/mo

    Est. payment

    Explore your selling options

    Work with a Zillow partner agent

    Leverage their expertise and Zillow's premium Showcase listings to get your home seen by more buyers.

    Get started

    List with your own agent

    Get your home in front of millions of buyers by listing it on Zillow.

    Learn how to do it

    Sell it yourself

    Take full control of how buyers see your home on Zillow by listing For Sale by Owner (FSBO).

    List your home

    What's special

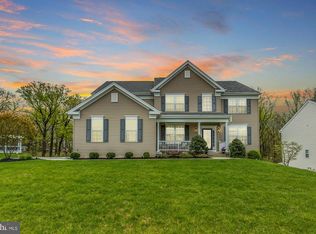
    Welcome to 1222 Polo Run Dr in Chestnut Ridge Estates ? located in award winning Downingtown Area School District! This beautiful, turn-key, 2-story colonial sits on a premium, half acre, level corner lot with professional landscaping and hardscaping. From the covered front entry, step into the stunning 2-story entrance hall with plantation shutters. On your right is the formal dining room with crown molding, wainscoting and plantation shutters. On the left is the spacious living room with crown moldings and continuation of the plantation shutters. Back to the heart of the house is the kitchen and eating area with hardwood floors. The upgraded kitchen includes 42" cabinets, custom tile backsplash, under cabinet lighting, granite countertops, stainless appliances, island breakfast bar and pantry. The adjacent family room with ceiling fan focuses on the stacked stone, gas log fireplace. Note: the breakfast nook, family room and garage were all extended by 4 feet! Not to be missed is the all-important private office for those working from home. From the eating area sliding glass doors step onto the fabulous NEW, spacious 2-tier Azek deck with vinyl pergola & fan perfect for outdoor entertaining. The second floor features the master suite with 2 walk-in closets and en suite bathroom with double vanity, soaking tub & separate shower. There are 3 additional generously sized bedrooms served by the hall bathroom. At the back staircase is the bonus loft perfect for a sitting area or computer nook. The lower level is ready to be finished with egress window in place and plenty of room for storage. Note: new roof installed in June 2020. Chestnut Ridge Estates amenities include a paved walking path, playground, basketball court and open space! This meticulously maintained home is ready for its new owners and is move-in-ready, don't miss the opportunity to tour 1222 Polo Run Dr and make it yours!

    This property is not currently displayed as for sale or rent on Zillow. This may be different from what's on other websites or public sources.
    Facts & features

    Interior

    Bedrooms & bathrooms
    • Bedrooms: 4
    • Bathrooms: 3
    • Full bathrooms: 2
    • 1/2 bathrooms: 1
    Heating
    • Forced air
    Cooling
    • Central
    Appliances
    • Included: Dryer, Refrigerator, Washer
    Features
    • Ceiling Fan(s), Kitchen Island, Pantry, Recessed Lighting, Walk-In Closet(s), Eat-in Kitchen, Soaking Tub, Crown Molding, Carpet, Open Floorplan, Wood Floors, Breakfast Area, Upgraded Countertops, Family Room Off Kitchen, Additional Stairway, Primary Bath(s)
    • Flooring: Hardwood
    • Has fireplace: Yes
    Interior area
    • Total interior livable area: 3,219 sqft
    • Finished area below ground: 0

    Property

    Parking
    • Total spaces: 5
    • Parking features: Garage - Attached
    Features
    • Exterior features: Stone, Stucco, Vinyl
    Lot
    • Size: 0.56 Acres
    Details
    • Parcel number: 500402360000
    • Special conditions: Standard

    Construction

    Type & style
    • Home type: SingleFamily
    • Architectural style: Colonial
    Condition
    • Year built: 2013

    Community & HOA

    HOA
    • Has HOA: Yes
    • HOA fee: $63 monthly
    Location
    • Region: Coatesville
    • Municipality: WEST BRADFORD TWP

    Financial & listing details

    • Price per square foot: $237/sqft
    • Tax assessed value: $254,940
    • Annual tax amount: $9,273

    Price history

    DateEventPrice
    11/10/2020Sold$585,000-0.8%$182/sqft
    Source: Public Record Report a problem
    9/24/2020Pending sale$589,900$183/sqft
    Source: RE/MAX Main Line-Paoli #PACT514308 Report a problem
    8/25/2020Listed for sale$589,900+42.5%$183/sqft
    Source: RE/MAX Main Line-Paoli #PACT514308 Report a problem
    2/4/2014Sold$414,079$129/sqft
    Source: Public Record Report a problem

    Public tax history

    YearProperty taxesTax assessment
    2025$9,273 +1.7%$254,940
    2024$9,117 +3.3%$254,940
    2023$8,823 +3%$254,940
    2022$8,568 +2.5%$254,940
    2021$8,356 +194.8%$254,940
    2020$2,835 -64.8%$254,940
    2019$8,044 $254,940
    2018$8,044 +10127.1%$254,940 +2.3%
    2017$79 -95.6%$249,280
    2016$1,803 $249,280
    2015$1,803 $249,280 +324.4%
    2014$1,803 $58,740
    2013-- $58,740
    2012-- $58,740
    2011-- $58,740
    2010-- $58,740
    2009-- $58,740
    2008-- $58,740
    Find assessor info on the county website

    Neighborhood: 19320

    Nearby schools

    GreatSchools rating
    Schools provided by the listing agent
    • Elementary: WEST BRADFORD
    • Middle: DOWNINGTON
    • High: DOWNINGTOWN HIGH SCHOOL WEST CAMPUS
    • District: DOWNINGTOWN AREA

    Source: The MLS. This data may not be complete. We recommend contacting the local school district to confirm school assignments for this home.

    Get a cash offer in 3 minutes
    Find out how much your home could sell for in as little as 3 minutes with a no-obligation cash offer.
    Estimated market value
    $763,400
    Get a cash offer in 3 minutes
    Find out how much your home could sell for in as little as 3 minutes with a no-obligation cash offer.
    Estimated market value
    $763,400