A great fit for families looking for one-level living, additional living area in the partially finished basement, a big yard, and garage space to match. This ranch home sits on a 0.61-acre lot with 3 bedrooms and 2 full baths on the main floor, plus 4 garage spaces across two separate 2-car garages -- a combination that's hard to find at this price point.
The main floor offers 2,028 square feet of single-level living. All 3 bedrooms, 2 full bathrooms, the kitchen, and the main living areas are all on one floor -- no stairs to navigate. The layout makes daily life easier and keeps the home accessible for every stage of life.
Outside, the 0.61-acre lot gives the home real breathing room. The yard is generous by suburban standards -- enough space between you and the neighbors to feel private, with plenty of open ground.
Downstairs, the basement adds about 900 square feet of space with electrical already run, HVAC installed, and a full bathroom that's fully finished and ready to use.
The garage situation is what really sets this home apart. Two separate 2-car garages mean four total spaces: one attached garage on the main level and a second 2-car garage in the basement. The main-level garage handles everyday access, while the basement garage offers a separate, weather-protected space with its own entry. Four garage spaces on a ranch home is uncommon in this market.
One-level living, a real yard, a basement with major systems already in place, and four garage spaces on a ranch - a combination worth a closer look.
Closed
$500,000
1222 Ponderosa Dr, Powell, TN 37849
3beds
2,028sqft
Single Family Residence, Residential
Built in 2001
0.61 Acres Lot
$501,700 Zestimate®
$247/sqft
$2,443 Estimated rent
Home value
$501,700
$477,000 - $527,000
$2,443/mo
Zestimate® history
Owner options
List your home for rent
$2,443/mo
Rent Zestimate®
Find your next renter with Zillow Rental Manager. Plus, with online applications, you can quickly screen prospective tenants – for free.
$2,443/mo
Rent Zestimate®
Refinance and save
$2,898/mo
Est. payment
Refinancing to a lower rate could help reduce your monthly payments and save thousands over the life of the loan.
$2,898/mo
Est. payment
Explore your selling options
Work with a Zillow partner agent
Leverage their expertise and Zillow's premium Showcase listings to get your home seen by more buyers.
Get startedList with your own agent
Get your home in front of millions of buyers by listing it on Zillow.
Learn how to do itSell it yourself
Take full control of how buyers see your home on Zillow by listing For Sale by Owner (FSBO).
List your homeWhat's special
Zillow last checked:
Listing updated:
Listed by:
Forest McCollough 888-519-5113,
eXp Realty
Bought with:
Jeremy Shaffer, 365097
Skender-Newton Realty
Source: RealTracs MLS as distributed by MLS GRID,MLS#: 3215538
Facts & features
Interior
Bedrooms & bathrooms
- Bedrooms: 3
- Bathrooms: 3
- Full bathrooms: 3
- Main level bedrooms: 3
Kitchen
- Features: Pantry
- Level: Pantry
Living room
- Features: Great Room
- Level: Great Room
Other
- Features: Utility Room
- Level: Utility Room
Heating
- Central, Electric, Heat Pump, Natural Gas
Cooling
- Central Air
Appliances
- Included: Dishwasher, Disposal, Dryer, Microwave, Range, Refrigerator, Oven, Washer
- Laundry: Washer Hookup, Electric Dryer Hookup
Features
- Pantry
- Flooring: Carpet, Wood, Laminate
- Basement: Exterior Entry
- Number of fireplaces: 1
- Fireplace features: Gas
Interior area
- Total structure area: 2,028
- Total interior livable area: 2,028 sqft
- Finished area above ground: 2,028
Property
Parking
- Total spaces: 4
- Parking features: Garage Door Opener, Garage Faces Side
- Garage spaces: 4
Features
- Levels: One
- Stories: 1
- Patio & porch: Deck, Porch, Covered
Lot
- Size: 0.61 Acres
- Dimensions: 200 x 140
- Features: Level
- Topography: Level
Details
- Parcel number: 056CA018
- Special conditions: Standard
Construction
Type & style
- Home type: SingleFamily
- Architectural style: Traditional
- Property subtype: Single Family Residence, Residential
Materials
- Frame, Other, Brick
Condition
- New construction: No
- Year built: 2001
Utilities & green energy
- Sewer: Public Sewer
- Water: Public
- Utilities for property: Electricity Available, Natural Gas Available, Water Available
Green energy
- Energy efficient items: Doors
Community & HOA
Community
- Security: Smoke Detector(s)
- Subdivision: Ponderosa Hills Unit 1
Location
- Region: Powell
Financial & listing details
- Price per square foot: $247/sqft
- Tax assessed value: $295,100
- Annual tax amount: $1,146
- Date on market: 4/16/2026
- Electric utility on property: Yes
Price history
| Date | Event | Price |
|---|---|---|
| 5/15/2026 | Sold | $500,000$247/sqft |
Source:  RealTracs MLS as distributed by MLS GRID #3215538 Report a problem RealTracs MLS as distributed by MLS GRID #3215538 Report a problem | ||
| 4/21/2026 | Pending sale | $500,000$247/sqft |
Source: eXp Realty #1337063 Report a problem | ||
| 4/16/2026 | Listed for sale | $500,000$247/sqft |
Source:  East Tennessee Realtors #1337063 Report a problem East Tennessee Realtors #1337063 Report a problem | ||
Public tax history
| Year | Property taxes | Tax assessment |
|---|---|---|
| 2025 | $1,146 | $73,775 |
| 2024 | $1,146 | $73,775 |
| 2023 | $1,146 | $73,775 |
| 2022 | $1,146 -15.7% | $73,775 +15% |
| 2021 | $1,360 | $64,150 -75% |
| 2020 | $1,360 | $256,600 |
| 2019 | $1,360 | $256,600 |
| 2018 | $1,360 | -- |
| 2017 | $1,360 +2.6% | $64,150 |
| 2016 | $1,325 | -- |
| 2015 | $1,325 | -- |
| 2014 | $1,325 0% | -- |
| 2013 | $1,325 +12.3% | -- |
| 2012 | $1,180 | -- |
| 2011 | $1,180 | $50,000 |
| 2010 | $1,180 | $50,000 |
| 2009 | $1,180 +0.7% | $50,000 +14.7% |
| 2008 | $1,172 -0.2% | $43,575 -0.2% |
| 2007 | $1,174 | $43,650 |
| 2006 | $1,174 | $43,650 |
| 2005 | $1,174 -5.1% | $43,650 +4.4% |
| 2004 | $1,237 | $41,800 |
| 2003 | $1,237 | $41,800 +5871.4% |
| 2002 | -- | $700 |
Find assessor info on the county website
Neighborhood: 37849
Nearby homes
- $403,2003 bd3 ba2.5k sqft8229 Cricket Rd, Powell, TN 37849Off Market
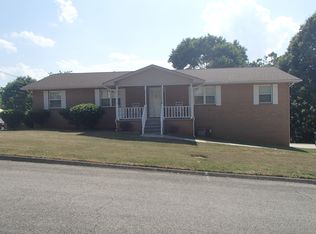
- $376,2003 bd2 ba1.5k sqft1221 Ponderosa Dr, Powell, TN 37849Off Market
- $390,0003 bd3 ba1.9k sqft8225 Cricket Rd, Powell, TN 37849Sold
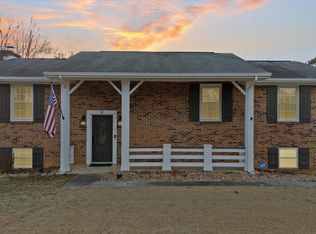
- $186,700-- bd-- ba-- sqft1217 Ponderosa Dr, Powell, TN 37849Off Market
- $373,0003 bd2 ba1.9k sqft8236 Cricket Rd, Powell, TN 37849Off Market
- $467,7004 bd3 ba2.9k sqft1303 Ponderosa Dr, Powell, TN 37849Off Market
- $315,0003 bd2 ba1.1k sqft8228 Cricket Rd, Powell, TN 37849Off Market
- $409,4003 bd2 ba2.6k sqft1213 Ponderosa Dr, Powell, TN 37849Off Market
Nearby schools
GreatSchools rating
- 5/10Powell Elementary SchoolGrades: PK-5Distance: 0.9 mi
- 7/10Powell Middle SchoolGrades: 6-8Distance: 1.8 mi
- 5/10Powell High SchoolGrades: 9-12Distance: 1.3 mi
Schools provided by the listing agent
- Elementary: Powell Elementary
- Middle: Powell Middle School
- High: Powell High School
Source: RealTracs MLS as distributed by MLS GRID. This data may not be complete. We recommend contacting the local school district to confirm school assignments for this home.
Get a cash offer in 3 minutes
Find out how much your home could sell for in as little as 3 minutes with a no-obligation cash offer.
Estimated market value
$501,700
Get a cash offer in 3 minutes
Find out how much your home could sell for in as little as 3 minutes with a no-obligation cash offer.
Estimated market value
$501,700
- Tennessee
- Knox County
- Powell
- 37849
- 1222 Ponderosa Dr
Nearby cities
Nearby zip codes
Other Powell Topics
