Immaculate, move in ready home! Charming split layout offers large primary suite with walk in closet and access to the quiet rear deck and patio. The upgraded primary bath has a custom tile walk-in shower and granite countertop. A beautiful gas fireplace will offer warm relaxing evenings in the wonderful great room. The kitchen has granite countertops with a large island, great for entertaining. The other two bedrooms have large closets with double doors for loads of storage. The front porch is perfect for enjoying a morning cup of coffee! A finished two car garage rounds out this wonderful house that sits on over an acre with lovely trees and privacy.
Active
$339,900
1222 Press Beaty Rd, Jamestown, TN 38556
3beds
1,650sqft
Single Family Residence
Built in 2022
1.16 Acres Lot
$-- Zestimate®
$206/sqft
$-- HOA
What's special
Beautiful gas fireplaceCharming split layoutWonderful great roomWalk in closetGranite countertopUpgraded primary bathLarge primary suite
- 16 days
- 626
- 73
Likely to sell faster than
Zillow last checked:
Listing updated:
Listed by:
Lisa Craver 931-584-2770,
Zach Taylor Real Estate 855-261-2233
Source: East Tennessee Realtors,MLS#: 1355492
Facts & features
Interior
Bedrooms & bathrooms
- Bedrooms: 3
- Bathrooms: 2
- Full bathrooms: 2
Heating
- Central, Electric
Cooling
- Central Air
Appliances
- Included: Tankless Water Heater, Dishwasher, Dryer, Microwave, Range, Refrigerator, Washer
Features
- Walk-In Closet(s), Cathedral Ceiling(s), Kitchen Island
- Windows: Windows - Vinyl
- Basement: Crawl Space
- Number of fireplaces: 1
- Fireplace features: Gas Log
Interior area
- Total structure area: 1,650
- Total interior livable area: 1,650 sqft
Property
Parking
- Total spaces: 2
- Parking features: Off Street, Garage Door Opener
- Garage spaces: 2
Features
- Exterior features: Gas Grill
Lot
- Size: 1.16 Acres
- Dimensions: 114 x 407 x 257 x 157 x 155
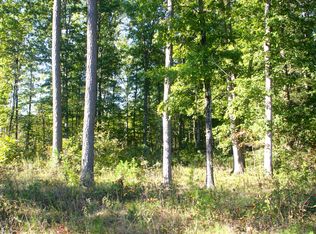
- Features: Wooded, Irregular Lot
Details
- Parcel number: 122 04502 000
Construction
Type & style
- Home type: SingleFamily
- Architectural style: Other
- Property subtype: Single Family Residence
Materials
- Frame
Condition
- Year built: 2022
Utilities & green energy
- Sewer: Septic Tank
- Water: Public
Community & HOA
Community
- Security: Smoke Detector(s)
- Subdivision: Stone Cliff Ph IV
Location
- Region: Jamestown
Financial & listing details
- Price per square foot: $206/sqft
- Tax assessed value: $324,900
- Annual tax amount: $1,097
- Date on market: 9/14/2026
- Listing terms: USDA/Rural,FHA,Cash,Conventional
Estimated market value
Not available
Estimated sales range
Not available
Not available
Price history
| Date | Event | Price |
|---|---|---|
| 9/14/2026 | Listed for sale | $339,900+17.2%$206/sqft |
Source:  East Tennessee Realtors #1355492 Report a problem East Tennessee Realtors #1355492 Report a problem | ||
| 1/11/2023 | Sold | $289,900$176/sqft |
Source: Agent Provided Report a problem | ||
Public tax history
| Year | Property taxes | Tax assessment |
|---|---|---|
| 2025 | $1,097 | $81,225 |
| 2024 | $1,097 | $81,225 |
| 2023 | $1,097 | $81,225 |
Find assessor info on the county website
Monthly payment
Est. payment
Payment breakdown
Explore the cost of this home by adjusting the details. Changes won't be saved.Climate risks
Neighborhood: 38556
Nearby schools
Schools provided by the listing agent
- Elementary: Allardt
Source: East Tennessee Realtors. This data may not be complete. We recommend contacting the local school district to confirm school assignments for this home.
Similar homes
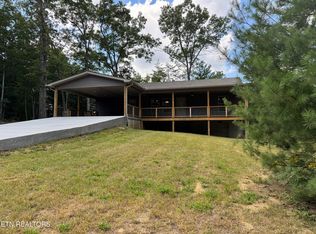
- $329,0003 bd2 ba1.3k sqft807 Dulog Trl, Jamestown, TN 38556Active
 MLS ID #1355744, Sheila Shaver, Country Home Realty. East Tennessee Realtors
 - $295,0003 bd2 ba1.5k sqft122 Jay Loop, Jamestown, TN 38556For Sale

 MLS ID #245083, Todd Stephens, Crye-Leike Brown Executive Realty. UCMLS
 - $319,9003 bd2 ba1.3k sqft528 Saint Anthony Dr, Jamestown, TN 38556For Sale
 MLS ID #245726, Rhonda Darrow, Home Touch Realty LLC. UCMLS
 - $335,0003 bd2 ba1.4k sqft843 Dulog Trl, Jamestown, TN 38556Active
 MLS ID #1351828, Wade A Delk, Blackwater Realty. East Tennessee Realtors
 - $360,5003 bd2 ba1.9k sqft228 Georgee Rd, Jamestown, TN 38556New Construction
 MLS ID #3253497, Tamra Bowmer. RealTracs MLS as distributed by MLS GRID
 - $360,0003 bd2 ba1.6k sqft359 Youngs Ford Rd, Jamestown, TN 38556ActiveMLS ID #1350835, Eric Falke, United Real Estate Solutions. East Tennessee Realtors
- $299,9003 bd2 ba1.4k sqft2067 Allardt Tinch Rd, Jamestown, TN 38556For SaleMLS ID #246951, Lisa Garrett, Mitchell Real Estate & Auction Co.. UCMLS
- $369,0003 bd2 ba1.3k sqft935 Pine Tree Rd, Jamestown, TN 38556ActiveMLS ID #1346637, Malcom Strong, Crye-Leike Brown Executive Rea. East Tennessee Realtors
- $295,0003 bd2 ba1.8k sqft2712 Tinchtown Rd, Jamestown, TN 38556ActiveMLS ID #1343594, Jeff W Green, Green Acres Real Estate & Auct. East Tennessee Realtors
- $339,9983 bd2 ba1.6k sqft375 Winchester Way, Jamestown, TN 38556New ConstructionMLS ID #240662, Elijah Castelli, Elevate Real Estate. UCMLS
- $399,5003 bd2 ba1.8k sqft344 Georgee Rd, Jamestown, TN 38556New ConstructionMLS ID #3319731, Melody Pollard. RealTracs MLS as distributed by MLS GRID
- $319,0002 bd2 ba896 sqft130 Murray Ln, Jamestown, TN 38556ActiveMLS ID #1353623, Dusty L Wells, 1 Source Realty Pros. East Tennessee Realtors
- $329,0003 bd2 ba2.1k sqft2013 Meadowview Dr, Jamestown, TN 38556ActiveMLS ID #1337406, Erica Styles, Allardt Real Estate Association LLC. East Tennessee Realtors
- $389,9003 bd2 ba1.5k sqft108 Shotgun Annie Rd, Jamestown, TN 38556For SaleMLS ID #246297, Todd Stephens, Crye-Leike Brown Executive Realty. UCMLS
- $376,0003 bd1 ba2.4k sqft360 Joe Barnett Rd, Jamestown, TN 38556For SaleMLS ID #3508256, Glenda Levin. RealTracs MLS as distributed by MLS GRID
- $299,0002 bd2 ba1.3k sqft4720 S York Hwy, Jamestown, TN 38556ActiveMLS ID #1343597, Bart Neely, Bestway Realty. East Tennessee Realtors
- $335,0003 bd2 ba1.1k sqft878 Hack Beaty Rd, Grimsley, TN 38565ActiveMLS ID #1355721, Michelle Jones, Eagle View Realty, LLC. East Tennessee Realtors
- $249,9003 bd2 ba1.8k sqft1210 Frank Campbell Rd, Jamestown, TN 38556ActiveMLS ID #1356199, Jesse Lowe, The Real Estate Collective. East Tennessee Realtors
- $185,0003 bd2 ba1.2k sqft125 Bunker Hill Rd, Jamestown, TN 38556ActiveMLS ID #1343688, Candace Miller, United Real Estate Solutions. East Tennessee Realtors
- $369,9003 bd2 ba1.5k sqft1468 Taylor Place Rd, Jamestown, TN 38556New ConstructionMLS ID #240481, Todd Stephens, Crye-Leike Brown Executive Realty. UCMLS
