Skip main navigation
Sold for $530,000
  • $530,000

    1222 Rainbrook Cir, Valrico, FL 33596

    3beds
    2,112sqft
    Single Family Residence
    Built in 1985
    0.26 Acres Lot
    $519,700 Zestimate®
    $251/sqft
    $3,058 Estimated rent

    Home value

    $519,700

    $478,000 - $566,000

    $3,058/mo

    Zestimate® history
    Loading
    Loading...

    Owner options

    List your home for rent

    $3,058/mo

    Rent Zestimate®

    Find your next renter with Zillow Rental Manager. Plus, with online applications, you can quickly screen prospective tenants – for free.

    Learn more

    $3,058/mo

    Rent Zestimate®

    Refinance and save

    $3,644/mo

    Est. payment

    Refinancing to a lower rate could help reduce your monthly payments and save thousands over the life of the loan.

    See today's rates

    $3,644/mo

    Est. payment

    Explore your selling options

    Work with a Zillow partner agent

    Leverage their expertise and Zillow's premium Showcase listings to get your home seen by more buyers.

    Get started

    List with your own agent

    Get your home in front of millions of buyers by listing it on Zillow.

    Learn how to do it

    Sell it yourself

    Take full control of how buyers see your home on Zillow by listing For Sale by Owner (FSBO).

    List your home

    What's special

    Waterfront gemPrivate dockSerene lakefront livingCaptivating wildlifeGranite countertopsBonus sitting areaSpacious primary suite
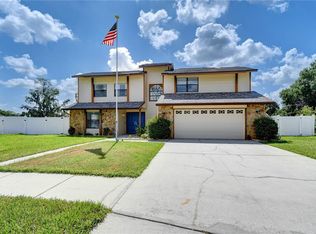
    Welcome to 1222 Rainbrook Circle, a rare waterfront gem in the heart of Bloomingdale and located in an award-winning school district. Situated on an oversized .26-acre lot, this beautifully maintained 3-bedroom, 2-bath home with a dedicated office/flex room and 2-car garage offers serene lakefront living with captivating wildlife, peaceful sunrises, and direct views of the 9th hole at Bloomingdale Golfers Club. The backyard is a private retreat featuring a refinished screen-enclosed pool and spa with updated gunite and tile, a deck with swing overlooking the water, and a private dock perfect for fishing, relaxing, or launching a kayak right from your backyard. Inside, the home boasts vaulted ceilings, a formal living and dining room, and a large family room with a wood-burning fireplace. The updated kitchen includes granite countertops, soft-close cabinetry, and stainless steel appliances. The split-bedroom layout includes a spacious primary suite with a walk-in closet, oversized soaking tub, separate shower, double vanities, and a bonus sitting area with direct access to the lanai. One of the full bathrooms also provides convenient pool access. Additional highlights include a newer roof (approx. 5 years), a state-of-the-art Cool Today HVAC system with UV lighting in all ducts and a smart wall-mounted thermostat, and a termite warranty with continuous coverage since 2012. The backyard features new fencing and a double gate offering RV or boat parking. Located just minutes from the Campo YMCA, popular grocery and retail stores, restaurants, and major commuter routes, this home also benefits from a voluntary HOA with no mandatory fees. This is Florida living at its best—peaceful, private, and perfectly located.

    Zillow last checked:

    Listing updated:

    Listing Provided by:

    Sandi McGlathery 813-719-0358,

    JASON MITCHELL REAL ESTATE FLO 754-307-0607

    Bought with:

    Feven Abraham, 3270007

    REDFIN CORPORATION

    Source: Stellar MLS,MLS#: TB8397791MLS LogoOriginating MLS: Suncoast Tampa

    Facts & features

    Interior

    Bedrooms & bathrooms
    • Bedrooms: 3
    • Bathrooms: 2
    • Full bathrooms: 2
    Primary bedroom
    • Features: Walk-In Closet(s)
    • Level: First
    • Area: 195 Square Feet
    • Dimensions: 13x15
    Bedroom 2
    • Features: Built-in Closet
    • Level: First
    • Area: 121 Square Feet
    • Dimensions: 11x11
    Bedroom 3
    • Features: Built-in Closet
    • Level: First
    • Area: 130 Square Feet
    • Dimensions: 10x13
    Bonus room
    • Features: No Closet
    • Level: First
    • Area: 110 Square Feet
    • Dimensions: 10x11
    Dining room
    • Level: First
    • Area: 143 Square Feet
    • Dimensions: 11x13
    Family room
    • Level: First
    • Area: 224 Square Feet
    • Dimensions: 14x16
    Kitchen
    • Level: First
    • Area: 168 Square Feet
    • Dimensions: 12x14
    Living room
    • Level: First
    • Area: 220 Square Feet
    • Dimensions: 11x20
    Heating
    • Central
    Cooling
    • Central Air
    Appliances
    • Included: Dishwasher, Disposal, Microwave, Range, Refrigerator
    • Laundry: Inside, Laundry Room
    Features
    • Cathedral Ceiling(s), Ceiling Fan(s), High Ceilings, Open Floorplan, Solid Wood Cabinets, Split Bedroom, Stone Counters, Vaulted Ceiling(s)
    • Flooring: Carpet, Ceramic Tile
    • Doors: Sliding Doors
    • Has fireplace: Yes
    • Fireplace features: Family Room, Wood Burning
    Interior area
    • Total structure area: 2,877
    • Total interior livable area: 2,112 sqft

    Property

    Parking
    • Total spaces: 2
    • Parking features: Garage Faces Rear, Garage Faces Side, Oversized
    • Attached garage spaces: 2
    Features
    • Levels: One
    • Stories: 1
    • Patio & porch: Deck, Patio, Screened
    • Exterior features: Irrigation System
    • Has private pool: Yes
    • Pool features: In Ground, Screen Enclosure
    • Has spa: Yes
    • Spa features: In Ground
    • Has view: Yes
    • View description: Water, Pond
    • Has water view: Yes
    • Water view: Water,Pond
    • Waterfront features: Pond
    Lot
    • Size: 0.26 Acres
    • Dimensions: 89.0 x 127.0
    • Features: Near Golf Course, Sidewalk
    • Residential vegetation: Mature Landscaping, Trees/Landscaped
    Details
    • Parcel number: U1230202PT00000200011.0
    • Zoning: PD-MU
    • Special conditions: None

    Construction

    Type & style
    • Home type: SingleFamily
    • Architectural style: Contemporary
    • Property subtype: Single Family Residence
    Materials
    • Wood Frame
    • Foundation: Slab
    • Roof: Shingle
    Condition
    • New construction: No
    • Year built: 1985

    Utilities & green energy

    • Sewer: Public Sewer
    • Water: Public
    • Utilities for property: Electricity Connected, Public

    Community & neighborhood

    Community
    • Community features: Deed Restrictions, Golf, Playground, Tennis Court(s)
    Location
    • Region: Valrico
    • Subdivision: BLOOMINGDALE SECTION N

    HOA & financial

    HOA
    • Has HOA: No
    • Amenities included: Fence Restrictions, Playground, Tennis Court(s)
    Other fees
    • Pet fee: $0 monthly
    Other financial information
    • Total actual rent: 0

    Other

    Other facts
    • Listing terms: Cash,Conventional,FHA,VA Loan
    • Ownership: Fee Simple
    • Road surface type: Paved

    Price history

    DateEventPrice
    7/24/2025Sold$530,000-3.6%$251/sqft
    Source: Stellar MLS #TB8397791 Report a problem
    6/28/2025Pending sale$550,000$260/sqft
    Source: Stellar MLS #TB8397791 Report a problem
    6/17/2025Listed for sale$550,000+126.8%$260/sqft
    Source: Stellar MLS #TB8397791 Report a problem
    3/14/2013Sold$242,500$115/sqft
    Source: Public Record Report a problem
    2/1/2013Listed for sale$242,500+47%$115/sqft
    Source: Charles Rutenberg Realty, Inc. #T2553344 Report a problem
    10/1/2012Sold$165,000-5.7%$78/sqft
    Source: Public Record Report a problem
    9/12/2012Listed for sale$175,000+9.4%$83/sqft
    Source: GN Enterprises, LLC #T2535285 Report a problem
    4/13/2011Listing removed$160,000$76/sqft
    Source: Keller Williams Realty of Brandon #T2406217 Report a problem
    1/29/2011Price change$160,000-5.9%$76/sqft
    Source: Keller Williams Realty of Brandon #T2406217 Report a problem
    11/14/2010Listed for sale$170,000-8.1%$80/sqft
    Source: Keller Williams Realty of Brandon #T2406217 Report a problem
    7/16/2003Sold$184,900+18.5%$88/sqft
    Source: Public Record Report a problem
    1/25/2000Sold$156,000$74/sqft
    Source: Public Record Report a problem

    Public tax history

    YearProperty taxesTax assessment
    2025$4,387 +9.1%$233,721 +2.9%
    2024$4,023 +3.8%$227,134 +3%
    2023$3,877 +5.2%$220,518 +3%
    2022$3,684 +1.5%$214,095 +3%
    2021$3,630 +2.6%$207,859 +1.4%
    2020$3,539 +3.1%$204,989 +2.3%
    2019$3,432 $200,380 +1.9%
    2018$3,432 +2.9%$196,644 -13.3%
    2017$3,337 +1.4%$226,866 +20.3%
    2016$3,291 +1.2%$188,638 +0.7%
    2015$3,252 -0.2%$187,327 +0.8%
    2014$3,260 $185,840 +8.2%
    2013$3,260 -9.1%$171,795 +9.7%
    2012$3,588 -8.3%$156,608 -9.1%
    2011$3,911 -3.3%$172,213 -4.4%
    2010$4,044 +20.9%$180,126 -2.9%
    2009$3,345 +0.1%$185,466 +0.1%
    2008$3,342 -4.3%$185,281 +3%
    2007$3,491 -4.2%$179,884 +2.5%
    2006$3,645 +0.1%$175,497 +3%
    2005$3,641 $170,385 +3%
    2004-- $165,422 +7.3%
    2003-- $154,123 +2.4%
    2002-- $150,511 +1.6%
    2001-- $148,141 +6.8%
    2000$2,814 $138,734

    Find assessor info on the county website

    Neighborhood: 33596

    Nearby schools

    GreatSchools rating
    Schools provided by the listing agent
    • Elementary: Alafia-HB
    • Middle: Burns-HB
    • High: Bloomingdale-HB

    Source: Stellar MLS. This data may not be complete. We recommend contacting the local school district to confirm school assignments for this home.

    Get a cash offer in 3 minutes
    Find out how much your home could sell for in as little as 3 minutes with a no-obligation cash offer.
    Estimated market value
    $519,700
    Get a cash offer in 3 minutes
    Find out how much your home could sell for in as little as 3 minutes with a no-obligation cash offer.
    Estimated market value
    $519,700