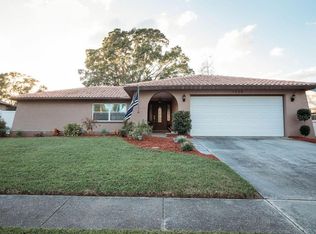
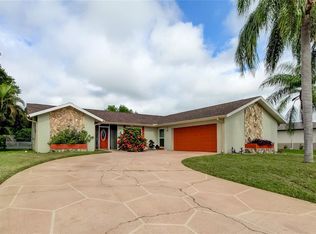
SCROLL NO FURTHER! This is the one! Your Relaxed Florida Oasis Awaits! Step into a sun-filled retreat in the heart of desirable Ranchwood Estates, where laid-back Florida living meets modern comfort. This fully updated 3-bedroom, 2-bath pool home blends indoor-outdoor living with effortless style, just minutes from the charm and conveniences of Dunedin. The open “great room” layout creates a bright, airy flow from the kitchen to the dining and living areas. At the heart, the remodeled kitchen shines with crisp white cabinetry, sleek black hardware, quartz countertops, and brand-new stainless appliances—including an LG counter-depth fridge with craft ice and filtered water. Sliding glass doors in the great room invite sunlight in and lead directly to your private pool paradise, perfect for soaking up the Florida sun or hosting friends and family year-round. The split floor plan provides privacy and comfort, with guest bedrooms tucked to one side and a spacious primary suite on the other. The primary bedroom offers direct pool access, while the en suite bath features dual sinks, a stylish walk in shower, double closets and a comfort-height toilet. The guest bathroom has also been fully renovated with thoughtful touches and has a tub/shower. Outside, relax in your resurfaced pool within a screened enclosure, or lounge under the partially covered patio. The fully fenced backyard offers plenty of room for pets, play, or gardening. Recent updates bring peace of mind and modern convenience: • 2024 - Total remodel including new roof, hurricane shutters, pool resurfacing, and fresh exterior paint. • 2025 - New vinyl fence, updated irrigation, Ring doorbell, exterior cameras, plantation shutters, and fresh interior paint. • 2026 - New landscaping, lighting fixtures, and garage enhancements. Additional highlights include: • Neutral luxury vinyl plank flooring throughout • New windows (2020) and A/C (2022) • Ceiling fans with lights in every bedroom • Attached 2-car garage with coated flooring, painted interior, and side-by-side washer/dryer • Updated garage door, springs, and smart entry features. Perfectly situated just off Main Street, enjoy easy access to Countryside Mall, TD Ballpark/ Blue Jays stadium, Dunedin Fine Art Center, Hammock Park, and the sparkling Gulf beaches. This golf-cart friendly neighborhood makes it easy to cruise to your neighbor's home or to the nearby Amberlea park. Move-in ready and thoughtfully upgraded, this home is your serene slice of Florida—where comfort, style, and the sunshine lifestyle come together effortlessly.
Sold for $597,500
Zillow last checked:
Listing updated:
Bought with:
DJ Northrop, 3579962
HOMEFRONT REALTY
Source: Stellar MLS,MLS#: TB8488275 Originating MLS: Suncoast Tampa
Originating MLS: Suncoast Tampa
Price history
| Date | Event | Price |
|---|---|---|
| 4/23/2026 | Sold | $597,500$409/sqft |
Source:  Stellar MLS #TB8488275 Report a problem Stellar MLS #TB8488275 Report a problem | ||
| 4/1/2026 | Pending sale | $597,500$409/sqft |
Source: Stellar MLS #TB8488275 Report a problem | ||
| 3/20/2026 | Listed for sale | $597,500+1.6%$409/sqft |
Source: Stellar MLS #TB8488275 Report a problem | ||
| 10/1/2024 | Sold | $588,000-2%$402/sqft |
Source: Stellar MLS #U8253829 Report a problem | ||
| 9/15/2024 | Pending sale | $599,900$411/sqft |
Source: Stellar MLS #U8253829 Report a problem | ||
| 8/18/2024 | Listed for sale | $599,900+31.8%$411/sqft |
Source: Stellar MLS #U8253829 Report a problem | ||
| 4/15/2024 | Sold | $455,000-15%$311/sqft |
Source: Public Record Report a problem | ||
| 3/28/2024 | Pending sale | $535,000$366/sqft |
Source: Stellar MLS #W7861740 Report a problem | ||
| 2/7/2024 | Listed for sale | $535,000$366/sqft |
Source: Stellar MLS #W7861740 Report a problem | ||
Get a cash offer in 3 minutes
Find out how much your home could sell for in as little as 3 minutes with a no-obligation cash offer.
Estimated market value
$594,700
