Discover this stunning 3-bedroom, 3-bath home located in the highly sought-after community of The Courtyards at Andrews Chapel. Perfectly situated just minutes from Brier Creek, RDU Airport, 540, and 70, this home offers unmatched convenience to premier shopping, dining, and outdoor adventures. If you love hiking, you're just 15 minutes from Umstead Park Lake. Prefer unwinding at home? Enjoy breathtaking sunsets from your deck in this serene cul-de-sac setting. Built in 2021, this home features elegant LVP floors throughout the upper level, an open floor plan perfect for entertaining, and a modern kitchen complete with a gas stove, quartz countertops, and upgraded lighting. The spacious master suite boasts a walk-in closet, a cozy sitting area, and a luxurious bathroom with double vanities and a walk-in shower. A generously sized second bedroom and full bath complete the upper level. Downstairs, the finished basement is a true entertainer's dream! With a fully built-in bar and a secondary master-like bedroom with its own patio overlooking wooded views, it's the perfect retreat for guests or multi-generational living. This home is truly a gem with all the modern touches and an unbeatable location. Don't miss your chance to call this beauty your own!
Sold for $880,000
$880,000
1222 Restoration Dr, Durham, NC 27703
3beds
3,779sqft
Single Family Residence, Residential
Built in 2021
6,534 Square Feet Lot
$856,200 Zestimate®
$233/sqft
$3,150 Estimated rent
Home value
$856,200
$796,000 - $925,000
$3,150/mo
Zestimate® history
Owner options
List your home for rent
$3,150/mo
Rent Zestimate®
Find your next renter with Zillow Rental Manager. Plus, with online applications, you can quickly screen prospective tenants – for free.
$3,150/mo
Rent Zestimate®
Refinance and save
$5,590/mo
Est. payment
Refinancing to a lower rate could help reduce your monthly payments and save thousands over the life of the loan.
$5,590/mo
Est. payment
Explore your selling options
Work with a Zillow partner agent
Leverage their expertise and Zillow's premium Showcase listings to get your home seen by more buyers.
Get startedList with your own agent
Get your home in front of millions of buyers by listing it on Zillow.
Learn how to do itSell it yourself
Take full control of how buyers see your home on Zillow by listing For Sale by Owner (FSBO).
List your homeWhat's special
Zillow last checked:
Listing updated:
Listed by:
Marti Hampton,
EXP Realty LLC
Bought with:
Keith Duncan, 280956
eXp Realty, LLC - C
Source: Doorify MLS,MLS#: 10076947
Facts & features
Interior
Bedrooms & bathrooms
- Bedrooms: 3
- Bathrooms: 3
- Full bathrooms: 3
Heating
- ENERGY STAR Qualified Equipment
Cooling
- Ceiling Fan(s), Central Air, ENERGY STAR Qualified Equipment
Appliances
- Included: Bar Fridge, Built-In Electric Oven, Built-In Gas Range, Convection Oven, Cooktop, Dishwasher, Disposal, Double Oven, Down Draft, Electric Oven, Electric Water Heater, ENERGY STAR Qualified Dryer, Exhaust Fan, Ice Maker, Microwave, Oven, Range Hood, Refrigerator, Self Cleaning Oven, Stainless Steel Appliance(s), Vented Exhaust Fan
- Laundry: Electric Dryer Hookup, Laundry Room, Main Level, Sink, Washer Hookup
Features
- Bar, Bathtub/Shower Combination, Breakfast Bar, Built-in Features, Ceiling Fan(s), Dual Closets, Eat-in Kitchen, Entrance Foyer, Granite Counters, Kitchen Island, Kitchen/Dining Room Combination, Living/Dining Room Combination, Open Floorplan, Master Downstairs, Quartz Counters, Recessed Lighting, Second Primary Bedroom, Smart Thermostat, Smooth Ceilings, Stone Counters, Storage, Walk-In Closet(s), Walk-In Shower, Water Closet, Wet Bar, Wired for Data
- Flooring: Carpet, Vinyl, Tile
- Basement: Daylight, Finished, Full, Heated, Interior Entry, Storage Space, Walk-Out Access
- Has fireplace: Yes
- Fireplace features: Blower Fan, Den, EPA Qualified Fireplace, Family Room, Gas Log, Heatilator, Insert, Living Room
- Common walls with other units/homes: No Common Walls
Interior area
- Total structure area: 3,779
- Total interior livable area: 3,779 sqft
- Finished area above ground: 3,779
- Finished area below ground: 0
Property
Parking
- Total spaces: 2
- Parking features: Garage, Garage Door Opener, Garage Faces Front, Kitchen Level, Lighted, Parking Pad
- Attached garage spaces: 2
Accessibility
- Accessibility features: Accessible Central Living Area, Accessible Common Area, Common Area
Features
- Levels: Two
- Stories: 2
- Patio & porch: Covered, Deck, Front Porch, Patio
- Exterior features: Fenced Yard, Garden, Lighting, Private Yard, Rain Gutters, Other
- Fencing: Back Yard, Fenced
- Has view: Yes
Lot
- Size: 6,534 Square Feet
- Features: Back Yard, Cul-De-Sac, Front Yard, Garden, Interior Lot, Private
Details
- Parcel number: 0769448994
- Special conditions: Standard
Construction
Type & style
- Home type: SingleFamily
- Architectural style: Ranch
- Property subtype: Single Family Residence, Residential
Materials
- Brick Veneer, Cement Siding, Fiber Cement
- Foundation: Slab
- Roof: Shingle
Condition
- New construction: No
- Year built: 2021
- Major remodel year: 2021
Utilities & green energy
- Sewer: Public Sewer
- Water: Public
Green energy
- Energy efficient items: Appliances, HVAC, Insulation, Thermostat, Windows
Community & HOA
Community
- Features: Clubhouse, Fitness Center, Sidewalks, Street Lights
- Subdivision: Courtyards at Andrews Chapel
HOA
- Has HOA: Yes
- Amenities included: Barbecue, Clubhouse, Exercise Course, Fitness Center, Game Room, Hot Water, Landscaping, Maintenance Grounds, Maintenance Structure, Management, Meeting Room, Party Room, Pool, Recreation Room, Security
- Services included: Unknown
- HOA fee: $260 monthly
Location
- Region: Durham
Financial & listing details
- Price per square foot: $233/sqft
- Tax assessed value: $807,731
- Annual tax amount: $9,550
- Date on market: 2/21/2025
Price history
| Date | Event | Price |
|---|---|---|
| 3/21/2025 | Sold | $880,000-1.1%$233/sqft |
Source:  Doorify MLS #10076947 Report a problem Doorify MLS #10076947 Report a problem | ||
| 2/27/2025 | Pending sale | $890,000$236/sqft |
Source: Doorify MLS #10076947 Report a problem | ||
| 2/21/2025 | Listed for sale | $890,000+35.1%$236/sqft |
Source: Doorify MLS #10076947 Report a problem | ||
| 6/22/2021 | Sold | $658,905$174/sqft |
Source: Doorify MLS #2391895 Report a problem | ||
Public tax history
| Year | Property taxes | Tax assessment |
|---|---|---|
| 2025 | $8,007 -16.2% | $807,731 +18% |
| 2024 | $9,551 +6.5% | $684,697 |
| 2023 | $8,969 +2.3% | $684,697 |
| 2022 | $8,763 +5857.1% | $684,697 +309.5% |
| 2021 | $147 | $167,214 +93.2% |
| 2020 | -- | $86,550 |
Find assessor info on the county website
Neighborhood: 27703
Nearby homes
- $967,2004 bd4 ba4.5k sqft1218 Restoration Dr, Durham, NC 27703Off Market
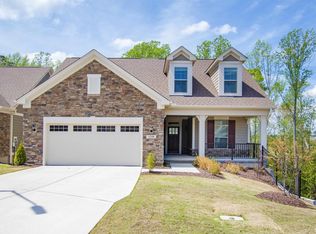
- $784,7003 bd3 ba3.3k sqft1221 Restoration Dr, Durham, NC 27703Off Market
- $657,9002 bd2 ba1.7k sqft1217 Restoration Dr, Durham, NC 27703Off Market
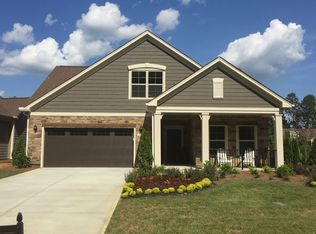
- $14,421-- bd-- ba-- sqft1206 Gardengate Dr, Durham, NC 27703Off Market
- $809,9003 bd3 ba2.7k sqft1212 Restoration Dr, Durham, NC 27703Off Market
- $817,0003 bd3 ba3.3k sqft1213 Restoration Dr, Durham, NC 27703Off Market
- $870,0003 bd4 ba4.4k sqft1208 Restoration Dr, Durham, NC 27703Sold
- $614,0002 bd2 ba1.8k sqft1209 Restoration Dr, Durham, NC 27703Off Market
Nearby schools
GreatSchools rating
- 5/10Spring Valley Elementary SchoolGrades: PK-5Distance: 2.4 mi
- 5/10Neal MiddleGrades: 6-8Distance: 3 mi
- 2/10Southern School of Energy and SustainabilityGrades: 9-12Distance: 5.3 mi
Schools provided by the listing agent
- Elementary: Durham - Spring Valley
- Middle: Durham - Neal
- High: Durham - Southern
Source: Doorify MLS. This data may not be complete. We recommend contacting the local school district to confirm school assignments for this home.
Get a cash offer in 3 minutes
Find out how much your home could sell for in as little as 3 minutes with a no-obligation cash offer.
Estimated market value
$856,200
Get a cash offer in 3 minutes
Find out how much your home could sell for in as little as 3 minutes with a no-obligation cash offer.
Estimated market value
$856,200
- North Carolina
- Durham County
- Durham
- 27703
- 1222 Restoration Dr
Nearby cities
Nearby neighborhoods
Nearby zip codes
Other Durham Topics
