Skip main navigation
Sold for $1,700,000
  • $1,700,000

    1222 Reynolds Dr, Glendale, CA 91205

    3beds
    3,363sqft
    Residential, Single Family Residence
    Built in 1928
    5,231 Square Feet Lot
    $1,706,500 Zestimate®
    $506/sqft
    $5,225 Estimated rent

    Home value

    $1,706,500

    $1.55M - $1.88M

    $5,225/mo

    Zestimate® history
    Loading
    Loading...

    Owner options

    List your home for rent

    $5,225/mo

    Rent Zestimate®

    Find your next renter with Zillow Rental Manager. Plus, with online applications, you can quickly screen prospective tenants – for free.

    Learn more

    $5,225/mo

    Rent Zestimate®

    Refinance and save

    $10,776/mo

    Est. payment

    Refinancing to a lower rate could help reduce your monthly payments and save thousands over the life of the loan.

    See today's rates

    $10,776/mo

    Est. payment

    Explore your selling options

    Work with a Zillow partner agent

    Leverage their expertise and Zillow's premium Showcase listings to get your home seen by more buyers.

    Get started

    List with your own agent

    Get your home in front of millions of buyers by listing it on Zillow.

    Learn how to do it

    Sell it yourself

    Take full control of how buyers see your home on Zillow by listing For Sale by Owner (FSBO).

    List your home

    What's special

    Stately fireplaceSpacious basementGardens and backyardDramatic wood-clad libraryInlaid hardwood floorsElegant fixturesArched doorways
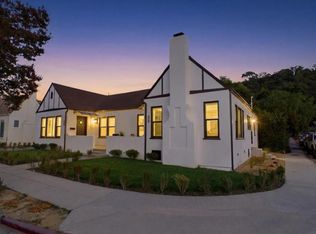
    Welcome to 1222 Reynolds Drive, a rare and enchanting 1928 English Tudor nestled in Glendale's coveted Adams Hill neighborhood. With its gabled rooflines, wraparound eaves, and architectural details, this historic gem exudes elegance and charm. Adding to its mystique, this property has been attributed to renowned architect Robert Byrd, known for his whimsical designs across Los Angeles. While official records are limited, it is believed that Byrd had a role in designing the home in the early years of his career and lived here with his parents. Spanning over 3,363 square feet, the main residence features high coffered ceilings, inlaid hardwood floors, and a seamless blend of original character and modern updates. The remodeled kitchen is a showstopper that inspires with bright, vaulted ceilings and skylights, new hardwood floors, quartz countertops, premium appliances, and a cozy breakfast nook. Beyond the kitchen are three large bedrooms with coved ceilings and an exquisitely updated bathroom. While rich in history, the home has been thoughtfully refreshed with numerous updates, including new flooring, elegant fixtures throughout, arched doorways, and a new casement window that streams natural light throughout the living room anchored by a stately fireplace. The property is currently being used as a single family home though is on record as a duplex with LA County Assessor office which provides additional space and bathroom. Upstairs, a dramatic wood-clad library offers an inspiring space for work, play, or quiet retreat. Downstairs, a spacious basement with tall ceilings includes flexible areas for lounging, a home theater, or games plus a kitschy, pub-like area perfect for gathering over drinks. Outside, the gardens and backyard provide privacy, charm, and plenty of room to gather, dine, or unwind. Located in the vibrant, walkable Adams Hill neighborhood, this home is centrally located near some of the best restaurants and popular spots in Glendale, Atwater and Highland Park and is just a short walk to the local pocket park and KAFN coffee, 1222 Reynolds Drive is a rare blend of architectural pedigree, character, and opportunity.

    Zillow last checked:

    Listing updated:

    Listed by:

    Angela Kerwin DRE # 01917116 323-350-9355,

    Compass 310-230-5478

    Bought with:

    Justin Fierro, DRE # 01959061

    The Beverly Hills Estates

    Source: CLAW,MLS#: 25549953MLS Logo

    Facts & features

    Interior

    Bedrooms & bathrooms
    • Bedrooms: 3
    • Bathrooms: 2
    • Full bathrooms: 2
    Rooms
    • Room types: Basement, Attic, Rec Room, Dining Room, Library, Breakfast Area, Den, Family Room
    Bedroom
    • Level: Lower
    Kitchen
    • Features: Skylight(s), Remodeled
    Heating
    • Central
    Cooling
    • Central Air
    Appliances
    • Included: Oven, Electric Oven, Dishwasher, Refrigerator, Washer, Dryer, Range/Oven
    • Laundry: Inside
    Features
    • Basement, Coffered Ceiling(s), Cathedral-Vaulted Ceilings, Breakfast Area, Breakfast Nook, Dining Area
    • Flooring: Wood, Carpet, Tile, Hardwood
    • Windows: Skylight(s), Double Pane Windows
    • Has basement: Yes
    • Number of fireplaces: 1
    • Fireplace features: Living Room
    Interior area
    • Total structure area: 3,363
    • Total interior livable area: 3,363 sqft

    Property

    Parking
    • Parking features: None
    Features
    • Levels: Multi/Split
    • Entry location: Living Room
    • Pool features: None
    • Spa features: None
    • Fencing: Brick,Stucco Wall,Wrought Iron
    • Has view: Yes
    • View description: None
    Lot
    • Size: 5,231 Square Feet
    Details
    • Additional structures: None
    • Parcel number: 5676021007
    • Zoning: GLR4YY
    • Special conditions: Standard

    Construction

    Type & style
    • Home type: SingleFamily
    • Property subtype: Residential, Single Family Residence
    Materials
    • Brick, Stucco, Wood Siding
    • Roof: Asphalt
    Condition
    • Year built: 1928

    Utilities & green energy

    • Electric: 220 Volt Location (In Kitchen)
    • Sewer: In Connected and Paid

    Community & HOA

    HOA
    • Has HOA: No
    Location
    • Region: Glendale

    Financial & listing details

    • Price per square foot: $506/sqft
    • Tax assessed value: $1,326,509
    • Annual tax amount: $14,668
    • Date on market: 6/12/2025

    Price history

    DateEventPrice
    10/17/2025Sold$1,700,000+0%$506/sqft
    Source: CLAW #25549953 Report a problem
    9/30/2025Pending sale$1,699,999$506/sqft
    Source: CLAW #25549953 Report a problem
    9/14/2025Contingent$1,699,999$506/sqft
    Source: CLAW #25549953 Report a problem
    9/6/2025Price change$1,699,999-2.8%$506/sqft
    Source: CLAW #25549953 Report a problem
    7/30/2025Price change$1,749,000-2.8%$520/sqft
    Source: CLAW #25549953 Report a problem
    6/12/2025Listed for sale$1,799,000+43.9%$535/sqft
    Source: CLAW #25549953 Report a problem
    6/3/2022Sold$1,250,000+13.6%$372/sqft
    Source: Public Record Report a problem
    5/30/2022Pending sale$1,099,999$327/sqft
    Source: CRMLS #GD22072498 Report a problem
    5/5/2022Contingent$1,099,999$327/sqft
    Source: CRMLS #GD22072498 Report a problem
    4/23/2022Listed for sale$1,099,999$327/sqft
    Source: CRMLS #GD22072498 Report a problem

    Public tax history

    YearProperty taxesTax assessment
    2025$14,668 +2.1%$1,326,509 +2%
    2024$14,360 +2.3%$1,300,500 +2%
    2023$14,031 +2%$1,275,000 +2083.7%
    2022$13,756 +1697.3%$58,387 +2%
    2021$765 +1.7%$57,243 +1%
    2020$753 $56,657 +2%
    2019$753 +9.9%$55,547 +2%
    2018$685 $54,459 +2%
    2017$685 +2%$53,393 +2%
    2016$672 +7.2%$52,347 +1.5%
    2015$627 +0.4%$51,561 +2%
    2014$624 $50,552 +2.5%
    2012-- $49,339 +2%
    2011-- $48,373 +0.8%
    2010-- $48,012 -0.2%
    2009-- $48,128 +2%
    2008-- $47,185 +2%
    2007-- $46,260 +2%
    2006-- $45,354
    2005-- $45,354 +4%
    2004-- $43,595 +1.9%
    2003-- $42,797 +2%
    2002-- $41,959 +4%
    2000-- $40,332
    Find assessor info on the county website

    Neighborhood: Adams Hill

    Nearby schools

    GreatSchools rating
    Get a cash offer in 3 minutes
    Find out how much your home could sell for in as little as 3 minutes with a no-obligation cash offer.
    Estimated market value
    $1,706,500
    Get a cash offer in 3 minutes
    Find out how much your home could sell for in as little as 3 minutes with a no-obligation cash offer.
    Estimated market value
    $1,706,500