Skip main navigation
Sold for $355,000
  • $355,000

    1222 Rockland Ct, Crofton, MD 21114

    2beds
    1,372sqft
    Townhouse
    Built in 2001
    -- sqft lot
    $365,000 Zestimate®
    $259/sqft
    $2,432 Estimated rent

    Home value

    $365,000

    $339,000 - $394,000

    $2,432/mo

    Zestimate® history
    Loading
    Loading...

    Owner options

    List your home for rent

    $2,432/mo

    Rent Zestimate®

    Find your next renter with Zillow Rental Manager. Plus, with online applications, you can quickly screen prospective tenants – for free.

    Learn more

    $2,432/mo

    Rent Zestimate®

    Refinance and save

    $2,156/mo

    Est. payment

    Refinancing to a lower rate could help reduce your monthly payments and save thousands over the life of the loan.

    See today's rates

    $2,156/mo

    Est. payment

    Explore your selling options

    Work with a Zillow partner agent

    Leverage their expertise and Zillow's premium Showcase listings to get your home seen by more buyers.

    Get started

    List with your own agent

    Get your home in front of millions of buyers by listing it on Zillow.

    Learn how to do it

    Sell it yourself

    Take full control of how buyers see your home on Zillow by listing For Sale by Owner (FSBO).

    List your home

    What's special

    New faucetsFrench doorsFull-size washer and dryerCustom mini-blindsFully fenced patioPrivate paver patioVaulted ceilings
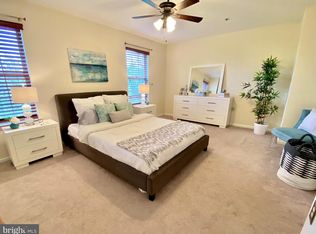
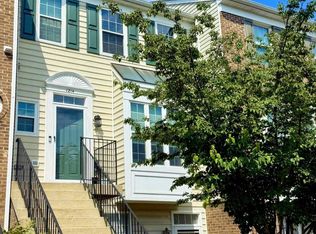
    Welcome to the suite life in this stunning upper-level townhome, nestled in the highly desirable Nantucket Mews! Step inside and be greeted by a flood of natural light from the transom and bay windows, illuminating the entire space. The main level’s 9-foot ceilings, new vinyl plank flooring and open layout create an airy and welcoming atmosphere, perfect for modern living. You’ll fall in love with the gorgeous kitchen, featuring 42-inch white cabinets, a spacious breakfast bar, a brand-new stainless-steel refrigerator, an under-cabinet microwave, a tall retractable spray faucet, a stainless steel sink with a soap dispenser, an electric stove and a dishwasher. French doors in the spacious living area open up to a freshly stained extra large 12’x12’ deck, perfect for relaxing or entertaining, with tranquil views of mature trees that shade your patio below! Upstairs, you’ll find two luxurious suites, one with vaulted ceilings and both with oversized closets. The large full bathroom offers ample counter space, and the entire home has been freshly painted inside and out! Upgrades include stylish new vinyl plank flooring, a new water heater, custom mini-blinds, newer double hung tilt-out windows, new faucets, and even a newer roof. Head down to the lower level and discover the convenience of a full-size washer and dryer in your separate laundry room, with a walkout to your private paver patio—an amazing spot for summer BBQs and outdoor dining! The fully fenced patio offers privacy and serenity without the hassle of lawn maintenance. With two assigned parking spaces and plenty of visitor parking right out front, you'll never have to worry about parking. Plus, your monthly condo fee includes the water bill as well as membership to two swimming pools. An array of community amenities, from golf, tennis, pickleball, walking trails, and tot lots to shopping, dining, libraries, and more—just a short walk away. Located just minutes from NSA, BWI, and Annapolis, and a quick 35-minute drive to both D.C. and Baltimore, this home puts you at the heart of everything! Zoned for top-rated Crofton High School, Crofton Middle, and Nantucket Elementary. This townhome is move-in ready and clean as a whistle—don’t miss out! Schedule your tour today and experience everything this vibrant home and community have to offer!

    Zillow last checked:

    Listing updated:

    Listed by:

    Lisa Werre 301-785-4737,

    Coldwell Banker Realty

    Bought with:

    Charlene Wroten, 48878

    Coldwell Banker Realty

    Source: Bright MLS,MLS#: MDAA2094752MLS Logo

    Facts & features

    Interior

    Bedrooms & bathrooms
    • Bedrooms: 2
    • Bathrooms: 2
    • Full bathrooms: 1
    • 1/2 bathrooms: 1
    • Main level bathrooms: 1
    Basement
    • Area: 0
    Heating
    • Hot Water, Other, Heat Pump, Electric
    Cooling
    • Central Air, Ceiling Fan(s), Electric
    Appliances
    • Included: Microwave, Dishwasher, Disposal, Dryer, Exhaust Fan, Self Cleaning Oven, Oven/Range - Electric, Refrigerator, Washer, Water Heater, Gas Water Heater, Electric Water Heater
    • Laundry: Lower Level, Laundry Room
    Features
    • Attic, Bar, Breakfast Area, Ceiling Fan(s), Combination Dining/Living, Combination Kitchen/Dining, Open Floorplan, Kitchen - Table Space, Other, Vaulted Ceiling(s), High Ceilings
    • Flooring: Luxury Vinyl, Carpet
    • Doors: Six Panel, French Doors
    • Windows: Double Hung, Bay/Bow, Screens, Transom, Vinyl Clad, Window Treatments
    • Basement: Walk-Out Access,Rear Entrance,Partial
    • Has fireplace: No
    Interior area
    • Total structure area: 1,372
    • Total interior livable area: 1,372 sqft
    • Finished area above ground: 1,372
    • Finished area below ground: 0

    Property

    Parking
    • Total spaces: 2
    • Parking features: Assigned, Free, Parking Lot
    • Details: Assigned Parking
    Accessibility
    • Accessibility features: None
    Features
    • Levels: Three
    • Stories: 3
    • Patio & porch: Deck, Patio
    • Exterior features: Lighting, Sidewalks, Street Lights, Other
    • Pool features: Community
    • Fencing: Board,Full,Back Yard,Privacy
    Details
    • Additional structures: Above Grade, Below Grade
    • Parcel number: 020254790109989
    • Zoning: R15
    • Special conditions: Standard

    Construction

    Type & style
    • Home type: Townhouse
    • Architectural style: Colonial
    • Property subtype: Townhouse
    Materials
    • Vinyl Siding
    • Foundation: Slab
    • Roof: Architectural Shingle
    Condition
    • Excellent
    • New construction: No
    • Year built: 2001

    Utilities & green energy

    • Sewer: Public Sewer
    • Water: Public

    Community & neighborhood

    Security
    • Security features: Fire Sprinkler System
    Community
    • Community features: Pool
    Location
    • Region: Crofton
    • Subdivision: Nantucket Mews @ Crofton

    HOA & financial

    HOA
    • Has HOA: No
    • Amenities included: Baseball Field, Basketball Court, Bike Trail, Common Grounds, Jogging Path, Non-Lake Recreational Area, Pool, Picnic Area, Reserved/Assigned Parking, Soccer Field, Tennis Court(s), Tot Lots/Playground, Volleyball Courts
    • Services included: Common Area Maintenance, Management, Pool(s), Reserve Funds, Sewer, Snow Removal, Water
    • Association name: Nantucket Mews @ Crofton Village
    Other fees
    • Condo and coop fee: $220 monthly

    Other

    Other facts
    • Listing agreement: Exclusive Right To Sell
    • Listing terms: Cash,Conventional,FHA,VA Loan,Other
    • Ownership: Condominium

    Price history

    DateEventPrice
    12/18/2024Sold$355,000-1.4%$259/sqft
    Source: Bright MLS #MDAA2094752 Report a problem
    11/17/2024Pending sale$359,900$262/sqft
    Source: Bright MLS #MDAA2094752 Report a problem
    11/5/2024Price change$359,900-2.5%$262/sqft
    Source: Bright MLS #MDAA2094752 Report a problem
    10/18/2024Listed for sale$369,000+216%$269/sqft
    Source: Bright MLS #MDAA2094752 Report a problem
    5/10/2001Sold$116,775$85/sqft
    Source: Public Record Report a problem

    Public tax history

    YearProperty taxesTax assessment
    2025$3,659 +21.8%$296,000 +7.9%
    2024$3,005 +8.8%$274,400 +8.5%
    2023$2,761 +5.9%$252,800 +1.3%
    2022$2,608 +1.3%$249,567 +1.3%
    2021$2,574 +1.2%$246,333 +1.3%
    2020$2,543 +4%$243,100
    2019$2,445 +7.6%$243,100 +8.5%
    2018$2,272 +3.9%$224,033 +4.4%
    2017$2,186 $214,500 +4.1%
    2016-- $206,133 +4.2%
    2015-- $197,767 +4.4%
    2014-- $189,400
    2013-- $189,400
    2012-- $189,400 -23.6%
    2011-- $247,990
    2010-- $247,990
    2009-- $247,990 -0.8%
    2008-- $249,880 +18.3%
    2007-- $211,252 +22.4%
    2006-- $172,626 +28.8%
    2005-- $134,000 +6.3%
    2004-- $126,050 +6.7%
    2003-- $118,100 +7.2%
    2002-- $110,150 +0.6%
    2001-- $109,450

    Find assessor info on the county website

    Neighborhood: 21114

    Nearby schools

    GreatSchools rating
    Schools provided by the listing agent
    • Elementary: Nantucket
    • Middle: Crofton
    • High: Crofton
    • District: Anne Arundel County Public Schools

    Source: Bright MLS. This data may not be complete. We recommend contacting the local school district to confirm school assignments for this home.

    Get a cash offer in 3 minutes
    Find out how much your home could sell for in as little as 3 minutes with a no-obligation cash offer.
    Estimated market value
    $365,000
    Get a cash offer in 3 minutes
    Find out how much your home could sell for in as little as 3 minutes with a no-obligation cash offer.
    Estimated market value
    $365,000