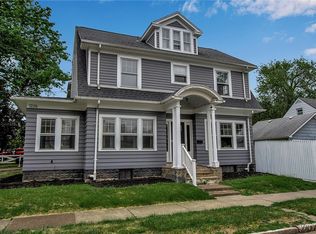
Welcome to 1222 Roselle! This 3 bedroom, 1.5 bath has so much to offer! Filled with charm and character! High ceilings, open floorplan, tons of amenities. Large kitchen with eat in area. Corian countertops, ample cabinet space and pantry. Spacious living and family rooms. Three bedrooms on second floor with hardwood floors (underneath rugs) Tons of closet space. Third floor attic with potential for more living space/rec room area. Newer windows, brand new half and full bath (24). Central air, generator, three season enclosed porch. Park like setting in back yard, fully fenced with a patio and pond. Enjoy summer nights on the country porch. Tons of buyer incentives and grants available. This is truly a must see! The square footage includes the back family room, not reflected in tax records.
Closed
$175,000
1222 Roselle Ave, Niagara Falls, NY 14305
3beds
1,886sqft
Single Family Residence
Built in 1930
3,998 Square Feet Lot
$236,000 Zestimate®
$93/sqft
$2,036 Estimated rent
Home value
$236,000
$217,000 - $257,000
$2,036/mo
Zestimate® history
Owner options
List your home for rent
$2,036/mo
Rent Zestimate®
Find your next renter with Zillow Rental Manager. Plus, with online applications, you can quickly screen prospective tenants – for free.
$2,036/mo
Rent Zestimate®
Refinance and save
$1,048/mo
Est. payment
Refinancing to a lower rate could help reduce your monthly payments and save thousands over the life of the loan.
$1,048/mo
Est. payment
Explore your selling options
Work with a Zillow partner agent
Leverage their expertise and Zillow's premium Showcase listings to get your home seen by more buyers.
Get startedList with your own agent
Get your home in front of millions of buyers by listing it on Zillow.
Learn how to do itSell it yourself
Take full control of how buyers see your home on Zillow by listing For Sale by Owner (FSBO).
List your homeWhat's special
Zillow last checked:
Listing updated:
Listed by:
Alisa M Talarico 716-990-5656,
Century 21 North East
Bought with:
Matthew Routhier, 10401363763
Howard Hanna WNY Inc.
Source: NYSAMLSs,MLS#: B1553555 Originating MLS: Buffalo
Originating MLS: BuffaloFacts & features
Interior
Bedrooms & bathrooms
- Bedrooms: 3
- Bathrooms: 2
- Full bathrooms: 1
- 1/2 bathrooms: 1
- Main level bathrooms: 1
Bedroom 1
- Level: Second
- Dimensions: 16.00 x 10.00
Bedroom 2
- Level: Second
- Dimensions: 12.00 x 10.00
Bedroom 3
- Level: Second
- Dimensions: 11.00 x 10.00
Family room
- Level: First
- Dimensions: 18.00 x 14.00
Kitchen
- Level: First
- Dimensions: 24.00 x 10.00
Living room
- Level: First
- Dimensions: 22.00 x 16.00
Heating
- Gas, Forced Air
Cooling
- Central Air
Appliances
- Included: Gas Water Heater
- Laundry: In Basement
Features
- Ceiling Fan(s), Separate/Formal Dining Room, Eat-in Kitchen, Separate/Formal Living Room, Natural Woodwork
- Flooring: Carpet, Hardwood, Varies, Vinyl
- Basement: Full
- Number of fireplaces: 1
Interior area
- Total structure area: 1,886
- Total interior livable area: 1,886 sqft
Property
Parking
- Total spaces: 1
- Parking features: Attached, Garage
- Attached garage spaces: 1
Features
- Levels: Two
- Stories: 2
- Patio & porch: Balcony, Enclosed, Patio, Porch
- Exterior features: Balcony, Concrete Driveway, Fully Fenced, Patio
- Fencing: Full
Lot
- Size: 3,998 Square Feet
- Dimensions: 40 x 100
- Features: Other, Rectangular, Rectangular Lot, See Remarks
Details
- Parcel number: 2911001300550002013000
- Special conditions: Estate
- Other equipment: Generator
Construction
Type & style
- Home type: SingleFamily
- Architectural style: Traditional
- Property subtype: Single Family Residence
Materials
- Vinyl Siding, Copper Plumbing
- Foundation: Other, Poured, See Remarks
- Roof: Asphalt
Condition
- Resale
- Year built: 1930
Utilities & green energy
- Electric: Circuit Breakers
- Sewer: Connected
- Water: Connected, Public
- Utilities for property: Sewer Connected, Water Connected
Green energy
- Energy efficient items: Windows
Community & HOA
Community
- Subdivision: Roselle Ave
Location
- Region: Niagara Falls
Financial & listing details
- Price per square foot: $93/sqft
- Tax assessed value: $72,900
- Annual tax amount: $3,848
- Date on market: 7/22/2024
- Cumulative days on market: 3 days
- Listing terms: Cash,Conventional
Price history
| Date | Event | Price |
|---|---|---|
| 9/30/2024 | Sold | $175,000+3%$93/sqft |
Source:  NYSAMLSs #B1553555 Report a problem NYSAMLSs #B1553555 Report a problem | ||
| 7/30/2024 | Pending sale | $169,900$90/sqft |
Source: NYSAMLSs #B1553555 Report a problem | ||
| 7/22/2024 | Listed for sale | $169,900$90/sqft |
Source: NYSAMLSs #B1553555 Report a problem | ||
Public tax history
| Year | Property taxes | Tax assessment |
|---|---|---|
| 2025 | -- | $72,900 |
| 2024 | -- | $72,900 |
| 2023 | -- | $72,900 |
| 2022 | -- | $72,900 |
| 2021 | -- | $72,900 |
| 2020 | -- | $72,900 |
| 2019 | -- | $72,900 |
| 2018 | -- | $72,900 |
| 2017 | $1,613 | $72,900 |
| 2016 | -- | $72,900 |
| 2015 | -- | $72,900 |
| 2014 | -- | $72,900 |
| 2013 | -- | $72,900 |
| 2012 | -- | $72,900 |
| 2011 | -- | $72,900 |
| 2010 | -- | $72,900 |
| 2009 | -- | $72,900 |
| 2008 | -- | $72,900 |
| 2007 | -- | $72,900 |
| 2006 | -- | $72,900 |
| 2005 | -- | $72,900 +6.6% |
| 2004 | -- | $68,400 |
| 2003 | -- | $68,400 |
| 2002 | -- | $68,400 |
| 2001 | -- | $68,400 |
| 2000 | -- | $68,400 |
Find assessor info on the county website
Neighborhood: 14305
Nearby homes
- $238,0005 bd2 ba1.9k sqft1226 Roselle Ave, Niagara Falls, NY 14305Sold
- $159,5003 bd2 ba924 sqft1218 Roselle Ave, Niagara Falls, NY 14305Off Market
- $204,7004 bd2 ba1.5k sqft4214 Bell St, Niagara Falls, NY 14305Off Market
- $179,0002 bd2 ba1k sqft1214 Roselle Ave, Niagara Falls, NY 14305Sold

- $161,3002 bd1 ba1.1k sqft1212 Roselle Ave, Niagara Falls, NY 14305Off Market
- $176,9004 bd2 ba1.3k sqft4218 Bell St, Niagara Falls, NY 14305Off Market
- $--4 bd2 ba1.5k sqft4218 Bell St #1, Niagara Falls, NY 14305Off Market
- $188,5003 bd2 ba1.1k sqft1304 Roselle Ave, Niagara Falls, NY 14305Off Market
Nearby schools
GreatSchools rating
- 4/10Maple Avenue SchoolGrades: PK-6Distance: 0.1 mi
- 3/10Gaskill Preparatory SchoolGrades: 7-8Distance: 2.2 mi
- 3/10Niagara Falls High SchoolGrades: 9-12Distance: 2.4 mi
Schools provided by the listing agent
- Elementary: Maple Avenue
- Middle: Charles B Gaskill Middle
- High: Niagara Falls High
- District: Niagara Falls
Source: NYSAMLSs. This data may not be complete. We recommend contacting the local school district to confirm school assignments for this home.
- New York
- Niagara County
- Niagara Falls
- 14305
- 1222 Roselle Ave
Nearby cities
Nearby zip codes
Other Niagara Falls Topics
