Skip main navigation
Closed
  • $255,000

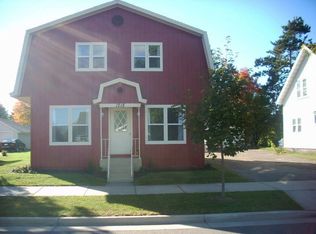
    1222 South 6TH AVENUE, Wausau, WI 54401

    4beds
    2,202sqft
    Single Family Residence
    Built in 1927
    7,405 Square Feet Lot
    $271,700 Zestimate®
    $116/sqft
    $2,243 Estimated rent

    Home value

    $271,700

    $204,000 - $361,000

    $2,243/mo

    Zestimate® history
    Loading
    Loading...

    Owner options

    List your home for rent

    $2,243/mo

    Rent Zestimate®

    Find your next renter with Zillow Rental Manager. Plus, with online applications, you can quickly screen prospective tenants – for free.

    Learn more

    $2,243/mo

    Rent Zestimate®

    Refinance and save

    $1,651/mo

    Est. payment

    Refinancing to a lower rate could help reduce your monthly payments and save thousands over the life of the loan.

    See today's rates

    $1,651/mo

    Est. payment

    Explore your selling options

    Work with a Zillow partner agent

    Leverage their expertise and Zillow's premium Showcase listings to get your home seen by more buyers.

    Get started

    List with your own agent

    Get your home in front of millions of buyers by listing it on Zillow.

    Learn how to do it

    Sell it yourself

    Take full control of how buyers see your home on Zillow by listing For Sale by Owner (FSBO).

    List your home

    What's special

    Stylish half bathModern vinyl fenceMain-floor laundryBuilt-in theater roomBuilt-in entertainment centerOne-of-a-kind kohler vanity sinkOversized pantry
    Any/all offers will be reviewed the evening of Monday, 3/31. Open house will be from 4:00 PM to 5:00 PM on Saturday, March 29th at 1222 S. 6th Ave, Wausau, WI. Welcome to this stunning 4-bedroom, 2.5-bath home, ideally located just minutes from Rib Mountain shopping, dining, and downtown Wausau. The spacious front porch provides a cozy welcoming feeling setting the tone for the rest of the property. As you enter the living room, you?ll immediately be captivated by the original crown molding and gorgeous hardwood floors that flow seamlessly throughout most of the home. French doors lead you into the open-concept dining and kitchen area, enhanced by a three-sided gas fireplace. The dining room showcases a beautiful built-in buffet that complements the vintage-style windows above while offering a secure place to store your valuables.,Adjacent to the kitchen, you?ll find a convenient main-floor laundry, a coat closet, and a full bath featuring a zero-entry shower, tiled floor, and a spacious linen closet. The lower level offers a versatile entertainment space, complete with a built-in theater room (available for purchase) and a stylish half bath with shiplap walls, tile flooring, new sink, vanity, and updated fixtures. The utility room boasts ample storage space, featuring two large wood organizing racks and a utility sink with additional shelving for even more storage. In 2022, a new tankless, whole-house water heater was installed, and the furnace has received routine maintenance to ensure efficiency. The immaculate wood staircase makes a statement as you ascend to the upper level, where you?ll find all four bedrooms and a full bath. The first bedroom is a versatile space, ideal for a home office or workout room, featuring built-in cabinets, double glass-door closets, and patio access to the upper balcony. The full bath is just around the corner, offering a tiled shower and a one-of-a-kind Kohler vanity sink, valued at approximately $7,000, featuring unique prairie flower designs of the Midwest. Across the hall, the master bedroom boasts a built-in entertainment center and a walk-in closet. Two additional bedrooms are situated down the hall, both featuring spacious walk-in closets, completing the upper level. The oversized 21x13 kitchen is a chef's dream, featuring custom oak cabinetry with thoughtful additions, including a pull-out garbage can, built-in organizer for baking pans, a broom/storage closet designed to match the cabinetry, and an oversized pantry with pull-out drawers. Perfect for holiday gatherings, the large island offers additional prep space and seating to ensure your guests? comfort. The 21x17 detached garage is insulated and includes a lofted storage space, a small workbench, and storage cabinets. Enjoy the outdoors with an expansive brick patio that doubles as extra parking?large enough to accommodate a full-sized truck. Raised flower beds offer a paradise for garden enthusiasts, featuring six blueberry bushes shipped from Michigan and several vegetable beds. A modern vinyl fence (installed eight years ago) provides the privacy you desire while basking in the summer sun. Don't miss out?schedule your showing today and start enjoying all this home has to offer!

    Zillow last checked:

    Listing updated:

    Listed by:

    THE WARAKSA GROUP 715-846-1300,

    ROCK SOLID REAL ESTATE

    Bought with:

    Team Next Door

    Source: WIREX MLS,MLS#: 22501082MLS LogoOriginating MLS: Central WI Board of REALTORS

    Facts & features

    Interior

    Bedrooms & bathrooms
    • Bedrooms: 4
    • Bathrooms: 3
    • Full bathrooms: 2
    • 1/2 bathrooms: 1
    • Main level bedrooms: 1
    Primary bedroom
    • Level: Main
    • Area: 126
    • Dimensions: 9 x 14
    Bedroom 2
    • Level: Upper
    • Area: 156
    • Dimensions: 13 x 12
    Bedroom 3
    • Level: Upper
    • Area: 110
    • Dimensions: 10 x 11
    Bedroom 4
    • Level: Upper
    • Area: 110
    • Dimensions: 10 x 11
    Bathroom
    • Features: Master Bedroom Bath
    Dining room
    • Level: Main
    • Area: 210
    • Dimensions: 15 x 14
    Family room
    • Area: 276
    • Dimensions: 23 x 12
    Kitchen
    • Level: Main
    • Area: 273
    • Dimensions: 21 x 13
    Living room
    • Level: Main
    • Area: 221
    • Dimensions: 17 x 13
    Heating
    • Natural Gas, Forced Air, Radiant/Electric
    Cooling
    • Central Air
    Appliances
    • Included: Refrigerator, Range/Oven, Dishwasher, Washer, Dryer
    Features
    • Central Vacuum, Ceiling Fan(s), Walk-In Closet(s)
    • Flooring: Tile, Wood
    • Windows: Window Coverings
    • Basement: Crawl Space,Partially Finished,Full,Stone
    Interior area
    • Total structure area: 2,202
    • Total interior livable area: 2,202 sqft
    • Finished area above ground: 1,890
    • Finished area below ground: 312

    Property

    Parking
    • Total spaces: 1
    • Parking features: 1 Car, Detached, Garage Door Opener
    • Garage spaces: 1
    Features
    • Levels: Two
    • Stories: 2
    • Patio & porch: Patio
    • Fencing: Fenced Yard
    Lot
    • Size: 7,405 Square Feet
    Details
    • Parcel number: 29129073530619
    • Zoning: Residential
    • Special conditions: Arms Length

    Construction

    Type & style
    • Home type: SingleFamily
    • Property subtype: Single Family Residence
    Materials
    • Vinyl Siding
    • Roof: Shingle
    Condition
    • 21+ Years
    • New construction: No
    • Year built: 1927

    Utilities & green energy

    • Sewer: Public Sewer
    • Water: Public
    • Utilities for property: Cable Available

    Community & HOA

    Community
    • Security: Security System
    Location
    • Region: Wausau
    • Municipality: Wausau

    Financial & listing details

    • Price per square foot: $116/sqft
    • Tax assessed value: $192,000
    • Annual tax amount: $3,435
    • Date on market: 3/28/2025
    • Listing terms: Arms Length Sale

    Price history

    DateEventPrice
    5/21/2025Sold$255,000+8.5%$116/sqft
    Source: WIREX MLS #22501082 Report a problem
    4/1/2025Pending sale$235,000$107/sqft
    Source: WIREX MLS #22501082 Report a problem
    3/28/2025Listed for sale$235,000+97.5%$107/sqft
    Source: WIREX MLS #22501082 Report a problem
    10/31/2016Sold$119,000+3.5%$54/sqft
    Source: Public Record Report a problem
    11/10/2014Sold$115,000-4.1%$52/sqft
    Source: Public Record Report a problem
    11/4/2014Listed for sale$119,900+0.8%$54/sqft
    Source: First Weber Group #1301651 Report a problem
    9/10/2014Listing removed$118,900$54/sqft
    Source: First Weber Group #1401246 Report a problem
    3/15/2014Listed for sale$118,900-0.8%$54/sqft
    Source: First Weber Group #1401246 Report a problem
    11/1/2013Listing removed$119,900$54/sqft
    Source: First Weber Group #1301651 Report a problem
    5/5/2013Price change$119,900-7.7%$54/sqft
    Source: First Weber Group #1301651 Report a problem
    3/21/2013Price change$129,900-1.5%$59/sqft
    Source: First Weber Group #1301651 Report a problem
    10/17/2012Listed for sale$131,900$60/sqft
    Source: Coldwell Banker Action Realty #1206613 Report a problem

    Public tax history

    YearProperty taxesTax assessment
    2024$3,436 +22.4%$192,000 +54.7%
    2023$2,806 -1.2%$124,100
    2022$2,840 +4.1%$124,100
    2021$2,728 -4.8%$124,100
    2020$2,866 +4.2%$124,100 +10%
    2019$2,750 -5.8%$112,800
    2018$2,921 +3.7%$112,800
    2017$2,817 +2.8%$112,800
    2016$2,740 -2.5%$112,800
    2015$2,810 +19.7%$112,800 +13.5%
    2014$2,348 +1%$99,400
    2013$2,325 -0.3%$99,400
    2012$2,333 -2.9%$99,400
    2011$2,402 -0.5%$99,400
    2010$2,414 +1.5%$99,400
    2009$2,378 +2.2%$99,400
    2008$2,327 +0.9%$99,400
    2007$2,307 +4.8%$99,400 +15%
    2006$2,201 -0.2%$86,400
    2005$2,206 -1.8%$86,400
    2004$2,247 +1.7%$86,400 +22%
    2003$2,210 +0.3%$70,800
    2002$2,204 +4.1%$70,800
    2000$2,118 $70,800
    Find assessor info on the county website

    Neighborhood: Jones

    Nearby schools

    GreatSchools rating
    Schools provided by the listing agent
    • High: Wausau
    • District: Wausau

    Source: WIREX MLS. This data may not be complete. We recommend contacting the local school district to confirm school assignments for this home.

    Get a cash offer in 3 minutes
    Find out how much your home could sell for in as little as 3 minutes with a no-obligation cash offer.
    Estimated market value
    $271,700
    Get a cash offer in 3 minutes
    Find out how much your home could sell for in as little as 3 minutes with a no-obligation cash offer.
    Estimated market value
    $271,700