Uncover a great opportunity in this charming ranch home, perfectly situated in the desirable west Denver location. This residence exudes a bright and sunny ambiance, featuring vintage original elements such as hardwood floors, storage cabinets, bathroom tiles, and a classic bathtub that add character and warmth to the living space. Step into a modern kitchen equipped with ample cabinetry, a gas range, and plenty of countertop space, including an inviting eat-in area. The two roomy upstairs bedrooms provide comfortable living spaces, while the finished basement boasts a large family room, versatile for various purposes including space to add a 3rd bedroom is desired. Modern basement 3/4 bathroom. Laundry facilities located in the utility room with ample storage space. Outside, an oversized private backyard awaits, complete with an extensive covered patio for outdoor enjoyment. The detached garage not only provides convenient parking but also offers ample space for RV parking. The location adds to the allure, providing easy accessibility to downtown and the mountains. Just blocks away from Ruby Hill Park, Overland Golf Course, and a plethora of desirable restaurants and shopping options, this home offers the perfect blend of urban convenience and recreational opportunities. Move-in ready, this property invites you to make it your own and embrace the vibrant lifestyle of west Denver living.
Sold for $475,000
$475,000
1222 S Alcott Street, Denver, CO 80219
2beds
1,608sqft
Single Family Residence
Built in 1954
6,060 Square Feet Lot
$463,900 Zestimate®
$295/sqft
$2,447 Estimated rent
Home value
$463,900
$441,000 - $487,000
$2,447/mo
Zestimate® history
Owner options
List your home for rent
$2,447/mo
Rent Zestimate®
Find your next renter with Zillow Rental Manager. Plus, with online applications, you can quickly screen prospective tenants – for free.
$2,447/mo
Rent Zestimate®
Refinance and save
$2,946/mo
Est. payment
Refinancing to a lower rate could help reduce your monthly payments and save thousands over the life of the loan.
$2,946/mo
Est. payment
Explore your selling options
Work with a Zillow partner agent
Leverage their expertise and Zillow's premium Showcase listings to get your home seen by more buyers.
Get startedList with your own agent
Get your home in front of millions of buyers by listing it on Zillow.
Learn how to do itSell it yourself
Take full control of how buyers see your home on Zillow by listing For Sale by Owner (FSBO).
List your homeWhat's special
Classic bathtubAmple cabinetryShopping optionsLaundry facilitiesBathroom tilesHardwood floorsDetached garage
Zillow last checked:
Listing updated:
Listed by:
Helen Caya 720-203-4248 Helen.Caya@redfin.com,
Redfin Corporation
Bought with:
Stephanie Morrison, 100082270
My Denver Real Estate
Source: REcolorado as distributed by MLS GRID,MLS#: 2835544
Facts & features
Interior
Bedrooms & bathrooms
- Bedrooms: 2
- Bathrooms: 2
- Full bathrooms: 1
- 3/4 bathrooms: 1
- Main level bathrooms: 1
- Main level bedrooms: 2
Primary bedroom
- Description: Hardwood Floors, Ceiling Fan
- Level: Main
- Area: 180 Square Feet
- Dimensions: 12 x 15
Bedroom
- Description: Hardwood Floors, Ceiling Fan
- Level: Main
- Area: 121 Square Feet
- Dimensions: 11 x 11
Bathroom
- Description: Tile Floors, Sink With Vanity, Tub/Shower Combination
- Level: Main
- Area: 40 Square Feet
- Dimensions: 8 x 5
Bathroom
- Description: Tile Floors, Walk-In Shower
- Level: Basement
- Area: 48 Square Feet
- Dimensions: 8 x 6
Family room
- Description: Carpet Floors
- Level: Basement
- Area: 736 Square Feet
- Dimensions: 23 x 32
Kitchen
- Description: Eat-In Kitchen, Ceiling Fan, Linoleum Floors, Gas Range, Peninsula Island, Door To Backyard,
- Level: Main
- Area: 132 Square Feet
- Dimensions: 12 x 11
Laundry
- Description: Located In Utility Room, Ample Storage
- Level: Basement
- Area: 130 Square Feet
- Dimensions: 13 x 10
Living room
- Description: Hardwood Floors, Open To Kitchen
- Level: Main
- Area: 216 Square Feet
- Dimensions: 12 x 18
Heating
- Forced Air
Cooling
- Central Air
Appliances
- Included: Dishwasher, Disposal, Dryer, Gas Water Heater, Microwave, Refrigerator, Self Cleaning Oven, Washer
Features
- Ceiling Fan(s)
- Flooring: Carpet, Linoleum, Tile, Wood
- Basement: Finished,Full
Interior area
- Total structure area: 1,608
- Total interior livable area: 1,608 sqft
- Finished area above ground: 804
- Finished area below ground: 804
Property
Parking
- Total spaces: 1
- Parking features: Garage - Attached
- Attached garage spaces: 1
Features
- Levels: One
- Stories: 1
- Patio & porch: Covered, Patio
- Exterior features: Lighting, Private Yard, Rain Gutters
- Fencing: Full
- Has view: Yes
- View description: City
Lot
- Size: 6,060 Square Feet
- Features: Level, Sprinklers In Front, Sprinklers In Rear
Details
- Parcel number: 520123025
- Zoning: E-SU-DX
- Special conditions: Standard
Construction
Type & style
- Home type: SingleFamily
- Property subtype: Single Family Residence
Materials
- Frame, Wood Siding
- Roof: Composition
Condition
- Year built: 1954
Utilities & green energy
- Sewer: Public Sewer
- Water: Public
- Utilities for property: Cable Available, Electricity Connected, Internet Access (Wired), Natural Gas Not Available, Phone Connected
Community & HOA
Community
- Subdivision: Perl Mack
HOA
- Has HOA: No
Location
- Region: Denver
Financial & listing details
- Price per square foot: $295/sqft
- Tax assessed value: $477,900
- Annual tax amount: $1,880
- Date on market: 2/21/2024
- Listing terms: Cash,Conventional,FHA,VA Loan
- Exclusions: Sellers' Personal Property.
- Ownership: Individual
- Electric utility on property: Yes
- Road surface type: Paved
Price history
| Date | Event | Price |
|---|---|---|
| 3/20/2024 | Sold | $475,000$295/sqft |
Source:  REcolorado as distributed by MLS GRID #2835544 Report a problem REcolorado as distributed by MLS GRID #2835544 Report a problem | ||
| 2/22/2024 | Pending sale | $475,000$295/sqft |
Source: REcolorado as distributed by MLS GRID #2835544 Report a problem | ||
| 2/21/2024 | Listed for sale | $475,000$295/sqft |
Source: REcolorado as distributed by MLS GRID #2835544 Report a problem | ||
Public tax history
| Year | Property taxes | Tax assessment |
|---|---|---|
| 2025 | $2,180 +2.2% | $33,690 +22.4% |
| 2024 | $2,132 +13.4% | $27,520 -9.8% |
| 2023 | $1,880 +3.6% | $30,500 +29% |
| 2022 | $1,814 +2.7% | $23,640 -2.8% |
| 2021 | $1,766 +2.9% | $24,310 +2.1% |
| 2020 | $1,716 +29.9% | $23,802 -0.7% |
| 2019 | $1,321 | $23,969 +40.3% |
| 2018 | $1,321 +0.3% | $17,080 |
| 2017 | $1,317 +44.3% | $17,080 +46.1% |
| 2016 | $913 +15.9% | $11,690 |
| 2015 | $788 0% | $11,690 +23.2% |
| 2014 | $789 -12% | $9,490 |
| 2013 | $896 +17.9% | $9,490 -11% |
| 2012 | $760 +1.4% | $10,660 |
| 2011 | $750 +2.2% | $10,660 -5.3% |
| 2010 | $733 -23.3% | $11,260 |
| 2009 | $956 -0.2% | $11,260 -21.4% |
| 2008 | $958 +0.3% | $14,320 |
| 2007 | $955 +1.1% | $14,320 +0.4% |
| 2006 | $945 +2.1% | $14,270 |
| 2005 | $925 +18.1% | $14,270 -3.4% |
| 2003 | $784 +1.9% | $14,770 +12.8% |
| 2002 | $769 | $13,090 +21.5% |
| 2001 | -- | $10,770 |
Find assessor info on the county website
Neighborhood: Ruby Hill
Nearby homes
- $379,2002 bd2 ba804 sqft1232 S Alcott St, Denver, CO 80219Off Market
- $392,3002 bd2 ba804 sqft1212 S Alcott St, Denver, CO 80219Off Market
- $371,0002 bd2 ba804 sqft1221 S Zuni St, Denver, CO 80223Off Market
- $431,7004 bd2 ba1.6k sqft1242 S Alcott St, Denver, CO 80219Off Market
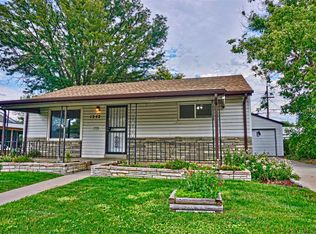
- $479,8003 bd2 ba1.6k sqft1202 S Alcott St, Denver, CO 80219Off Market
- $469,1003 bd2 ba1.6k sqft1231 S Zuni St, Denver, CO 80223Off Market
- $408,8002 bd2 ba804 sqft1223 S Alcott St, Denver, CO 80219Off Market
- $368,8002 bd2 ba804 sqft1233 S Alcott St, Denver, CO 80219Off Market
Nearby schools
GreatSchools rating
- 6/10Godsman Elementary SchoolGrades: PK-5Distance: 0.3 mi
- 2/10Kepner Beacon Middle SchoolGrades: 6-8Distance: 0.7 mi
- 1/10Abraham Lincoln High SchoolGrades: 9-12Distance: 1.3 mi
Schools provided by the listing agent
- Elementary: Godsman
- Middle: Strive Westwood
- High: Abraham Lincoln
- District: Denver 1
Source: REcolorado as distributed by MLS GRID. This data may not be complete. We recommend contacting the local school district to confirm school assignments for this home.
Get a cash offer in 3 minutes
Find out how much your home could sell for in as little as 3 minutes with a no-obligation cash offer.
Estimated market value
$463,900
Get a cash offer in 3 minutes
Find out how much your home could sell for in as little as 3 minutes with a no-obligation cash offer.
Estimated market value
$463,900
- Colorado
- Denver County
- Denver
- 80219
- Ruby Hill
- 1222 S Alcott Street
