Skip main navigation
Off market
  • $693,400

    1222 S Main St, Rocky Mount, VA 24151

    4beds
    3,427sqft
    SingleFamily
    Built in 1947
    7.85 Acres Lot
    $693,400 Zestimate®
    $202/sqft
    $2,237 Estimated rent

    Home value

    $693,400

    $631,000 - $756,000

    $2,237/mo

    Zestimate® history
    Loading
    Loading...

    Owner options

    List your home for rent

    $2,237/mo

    Rent Zestimate®

    Find your next renter with Zillow Rental Manager. Plus, with online applications, you can quickly screen prospective tenants – for free.

    Learn more

    $2,237/mo

    Rent Zestimate®

    Refinance and save

    $3,981/mo

    Est. payment

    Refinancing to a lower rate could help reduce your monthly payments and save thousands over the life of the loan.

    See today's rates

    $3,981/mo

    Est. payment

    Explore your selling options

    Work with a Zillow partner agent

    Leverage their expertise and Zillow's premium Showcase listings to get your home seen by more buyers.

    Get started

    List with your own agent

    Get your home in front of millions of buyers by listing it on Zillow.

    Learn how to do it

    Sell it yourself

    Take full control of how buyers see your home on Zillow by listing For Sale by Owner (FSBO).

    List your home

    What's special

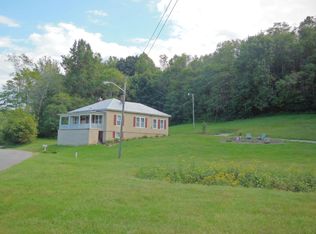
    ***Turn key/Immaculate brick home situated in a private setting located within minutes of town amenities. Appraised at $475,400 in January 2018 appraisal. 3 bedroom, 2 full & 1 half bath with an additional study that can be used as a 4th bedroom. Exterior is surrounded by professional lighted landscaping which gives this home a park like setting. Property borders the town limits and includes long river frontage, slate walkways, slate roof, two out buildings with large attached shed for equipment storage, large rear porch/patio with retractable awning and built in large slate table. The interior is newly renovated throughout. Large open style galley kitchen includes stainless steel & granite countertops, painted white metal cabinets with accent black wood cabinets, stainless steel gas range & dishwasher, large window overlooking the rear patio. Adjoining the kitchen is a unique breakfast nook which features a painted brick grill with large copper hood fan and bar area that leads into a spacious den with large painted brick fireplace with gas logs and views to the large backyard and slate patio. Off of the other side of the kitchen is the dining room with nice wood chair rail and access to the rear patio. The family room is located through the dining and comes with solid wood paneled walls, plenty of windows looking out the front and rear of the home, and a brick lined fireplace with gas logs. The master suite and 2 bedrooms are located off of the family room as well as a separate bedroom/study that features wormy pecan walls. Large master suite includes 2 walk in closets, large bay window overlooking the rear yard, bathroom with soaking tub, tiled shower, vanity with granite top and tiled walls. Additional features include freshly painted walls and ceilings, hardwood floors in majority of home, tiled bathrooms, and new carpet in two bedrooms, new light fixtures and ceilings fans throughout. Pls call to schedule appt. 540.493.7385 or 540.493.9817

    This property is off market, which means it's not currently listed for sale or rent on Zillow. This may be different from what's available on other websites or public sources.

    Facts & features

    Interior

    Bedrooms & bathrooms
    • Bedrooms: 4
    • Bathrooms: 3
    • Full bathrooms: 2
    • 1/2 bathrooms: 1
    Heating
    • Heat pump, Electric, Gas
    Cooling
    • Other
    Appliances
    • Included: Dishwasher, Dryer, Freezer, Garbage disposal, Microwave, Range / Oven, Refrigerator, Washer
    Features
    • Flooring: Tile, Carpet, Hardwood
    • Basement: None
    • Has fireplace: Yes
    Interior area
    • Total interior livable area: 3,427 sqft

    Property

    Parking
    • Total spaces: 10
    • Parking features: Garage - Detached
    Features
    • Exterior features: Brick
    • Has view: Yes
    • View description: Park, Water, City, Mountain
    • Has water view: Yes
    • Water view: Water
    Lot
    • Size: 7.85 Acres
    Details
    • Parcel number: 0720300200

    Construction

    Type & style
    • Home type: SingleFamily
    Materials
    • brick
    • Foundation: Concrete
    • Roof: Slate
    Condition
    • Year built: 1947

    Community & neighborhood

    Location
    • Region: Rocky Mount

    Price history

    DateEventPrice
    3/24/2021Listing removed--
    Source: Owner Report a problem
    5/24/2018Sold$432,500-1.5%$126/sqft
    Source: Public Record Report a problem
    3/19/2018Price change$439,000-2.2%$128/sqft
    Source: Owner Report a problem
    1/24/2018Listed for sale$449,000$131/sqft
    Source: Owner Report a problem

    Public tax history

    YearProperty taxesTax assessment
    2025$2,284 $531,200
    2024$2,284 -3.7%$531,200 +36.6%
    2023$2,373 $389,000
    2022$2,373 $389,000
    2021$2,373 $389,000
    2020$2,373 +25.4%$389,000 +25.4%
    2019$1,892 $310,100
    2018$1,892 $310,100 +4.7%
    2017$1,892 +10.9%$296,300
    2016$1,706 $296,300
    2015$1,706 +6.6%$296,300
    2014$1,600 --
    2013$1,600 $296,300
    2012-- --
    2011-- --
    2010-- --

    Find assessor info on the county website

    Neighborhood: 24151

    Nearby schools

    GreatSchools rating
    Get pre-qualified for a loan
    At Zillow Home Loans, we can pre-qualify you in as little as 5 minutes with no impact to your credit score.

    An equal housing lender. NMLS #10287.

    Sell for more on Zillow
    Get a Zillow Showcase℠ listing at no additional cost and you could sell for .
    $693,400
    2% more
    +$13,868
    With Zillow Showcase(estimated)
    $707,268