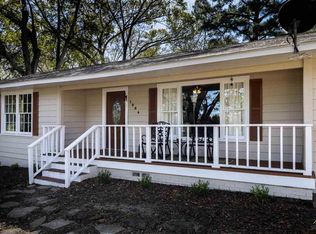
Back on the market due to buyer circumstances. No inspections completed. This charming home in the growing town of Troup offers a fantastic opportunity for first-time buyers, small families or investors. With 887 square feet of living space, this two-bedroom, one-bath residence combines traditional charm with modern elements. As you step inside, you'll appreciate the open-concept living, dining, and kitchen areas, providing the perfect setting for both entertainment and relaxation. The roomy bedrooms offer a cozy space to call your own. Refrigerator, washer and dryer will convey with home. Outside, you'll find a large yard perfect for outdoor activities or hosting BBQs. Come enjoy a quiet, country lifestyle while still being conveniently located near essential amenities and just a short drive to Whitehouse, Tyler or Henderson. Don't miss your chance to make this charming property your own. Schedule a showing today!
Sold
Price Unknown
1222 SE Fm 13, Troup, TX 75789
2beds
887sqft
Single Family Residence
Built in 2013
0.27 Acres Lot
$166,600 Zestimate®
$--/sqft
$1,225 Estimated rent
Home value
$166,600
$157,000 - $177,000
$1,225/mo
Zestimate® history
Owner options
List your home for rent
$1,225/mo
Rent Zestimate®
Find your next renter with Zillow Rental Manager. Plus, with online applications, you can quickly screen prospective tenants – for free.
$1,225/mo
Rent Zestimate®
Refinance and save
Refinancing to a lower rate could help reduce your monthly payments and save thousands over the life of the loan.
Explore your selling options
Work with a Zillow partner agent
Leverage their expertise and Zillow's premium Showcase listings to get your home seen by more buyers.
Get startedList with your own agent
Get your home in front of millions of buyers by listing it on Zillow.
Learn how to do itSell it yourself
Take full control of how buyers see your home on Zillow by listing For Sale by Owner (FSBO).
List your homeWhat's special
Large yardOpen-concept living
Zillow last checked:
Listing updated:
Listed by:
Haden Riggs,
Keller Williams Realty-Tyler,
Kayla Riggs
Bought with:
Dee Martin, TREC# 0628780
Source: GTARMLS,MLS#: 23014483
Facts & features
Interior
Bedrooms & bathrooms
- Bedrooms: 2
- Bathrooms: 1
- Full bathrooms: 1
Rooms
- Room types: 1 Living Area, Utility Closet
Bedroom
- Level: Main
Bathroom
- Features: Shower/Tub
Kitchen
- Features: Kitchen/Eating Combo
Heating
- Central/Electric
Cooling
- Central Electric
Appliances
- Included: Range/Oven-Electric, Dishwasher, Microwave, Refrigerator, Electric Water Heater
Features
- Ceiling Fan(s)
- Flooring: Concrete
- Has fireplace: No
- Fireplace features: None
Interior area
- Total structure area: 887
- Total interior livable area: 887 sqft
Property
Parking
- Parking features: Open
- Has uncovered spaces: Yes
Features
- Levels: One
- Stories: 1
- Patio & porch: Patio Covered
- Exterior features: Gutter(s)
- Pool features: None
- Fencing: None
Lot
- Size: 0.27 Acres
- Features: Rectangular Lot
Details
- Additional structures: Storage
- Parcel number: 183900000000002000
- Special conditions: None
Construction
Type & style
- Home type: SingleFamily
- Property subtype: Single Family Residence
Materials
- Brick and Wood
- Foundation: Slab
- Roof: Aluminum/Metal
Condition
- Year built: 2013
Utilities & green energy
- Sewer: Public Sewer
- Water: Public, Company: City Of Troup
Community & HOA
Community
- Subdivision: Wade
HOA
- Has HOA: No
Location
- Region: Troup
Financial & listing details
- Tax assessed value: $165,629
- Annual tax amount: $3,134
- Date on market: 9/17/2025
- Listing terms: Conventional,FHA,VA Loan,Cash
Price history
| Date | Event | Price |
|---|---|---|
| 11/30/2023 | Sold | -- |
Source:  GTARMLS #23014483 Report a problem GTARMLS #23014483 Report a problem | ||
| 11/14/2023 | Pending sale | $145,000$163/sqft |
Source:  LGVBOARD #20236324 Report a problem LGVBOARD #20236324 Report a problem | ||
| 11/8/2023 | Contingent | $145,000$163/sqft |
Source: NTREIS #20463190 Report a problem | ||
| 11/8/2023 | Pending sale | $145,000$163/sqft |
Source: GTARMLS #23014483 Report a problem | ||
| 11/1/2023 | Listed for sale | $145,000$163/sqft |
Source: GTARMLS #23014483 Report a problem | ||
| 10/30/2023 | Contingent | $145,000$163/sqft |
Source: NTREIS #20463190 Report a problem | ||
| 10/30/2023 | Pending sale | $145,000$163/sqft |
Source: GTARMLS #23014483 Report a problem | ||
| 10/26/2023 | Listed for sale | $145,000+107.4%$163/sqft |
Source: GTARMLS #23014483 Report a problem | ||
| 4/7/2015 | Listing removed | $69,900$79/sqft |
Source: STA Choice Properties LLC #10052592 Report a problem | ||
| 4/1/2015 | Price change | $69,900+1.5%$79/sqft |
Source: STA Choice Properties LLC #10052592 Report a problem | ||
| 3/18/2015 | Price change | $68,900-1.4%$78/sqft |
Source: STA Choice Properties LLC #10052592 Report a problem | ||
| 2/12/2015 | Listed for sale | $69,900$79/sqft |
Source: STA Choice Properties LLC #10052592 Report a problem | ||
Public tax history
| Year | Property taxes | Tax assessment |
|---|---|---|
| 2024 | $2,263 -27.8% | $165,629 -5.6% |
| 2023 | $3,135 +14.6% | $175,395 +37.6% |
| 2022 | $2,735 +4.4% | $127,476 +16.2% |
| 2021 | $2,618 -0.7% | $109,705 |
| 2020 | $2,637 +3.1% | $109,705 +6.3% |
| 2019 | $2,559 +5.2% | $103,169 +9.4% |
| 2018 | $2,432 +7.8% | $94,292 +6.4% |
| 2017 | $2,257 +7.6% | $88,587 +5.3% |
| 2016 | $2,098 +12.9% | $84,091 +4.2% |
| 2015 | $1,857 | $80,664 |
| 2014 | $1,857 +4362.6% | -- |
| 2013 | $42 | -- |
Find assessor info on the county website
Neighborhood: 75789
Nearby homes
- $164,2003 bd1 ba1.2k sqft1226 SE Fm 13, Troup, TX 75789Off Market
- $157,2003 bd1 ba1.3k sqft1220 SE Fm 13, Troup, TX 75789Off Market
- $177,7003 bd2 ba1.3k sqft1236 SE Fm 13, Troup, TX 75789Off Market

- $133,900-- bd1 ba1.3k sqft1302 SE Fm 13, Troup, TX 75789Off Market
- $68,2425.393 Acres18260 Fm 13, Troup, TX 75789Off Market
- $119,6829.068 Acres18260 Fm 13, Troup, TX 75789Off Market
- $40,7503 bd9 ba1.1k sqft315 County Road 4811, Troup, TX 75789Off Market
- $180,800-- bd1 ba2k sqft1314 SE Fm 13, Troup, TX 75789Off Market
Nearby schools
GreatSchools rating
- 7/10Troup Elementary SchoolGrades: PK-5Distance: 0.9 mi
- 6/10Troup Middle SchoolGrades: 6-8Distance: 1.1 mi
- 7/10Troup High SchoolGrades: 9-12Distance: 1 mi
Schools provided by the listing agent
- Elementary: Troup
- Middle: Troup
- High: Troup
Source: GTARMLS. This data may not be complete. We recommend contacting the local school district to confirm school assignments for this home.
- Texas
- Smith County
- Troup
- 75789
- 1222 SE Fm 13
Nearby cities
Nearby zip codes
Other Troup Topics
