Skip main navigation
Under contract
  • $485,000

    1222 SW 120th Way #190, Fort Lauderdale, FL 33325

    3beds
    1,898sqft
    : 
    Loading
    Get pre-qualified
    Townhouse
    Built in 1985
    -- sqft lot
    $-- Zestimate®
    $256/sqft
    $483/mo HOA

    What's special

    Attached garageGorgeous lake viewsRelax outside front courtyardGranite countertopsNewer appliancesTerrazzo tileLaundry room
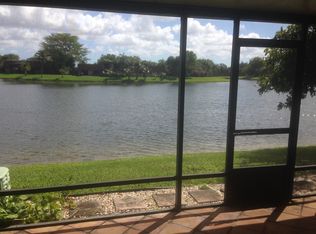
    Hidden gem in Village of Lake Pines II offering spacious living areas filled with natural light and gorgeous lake views! Features a modern kitchen with updated appliances, granite countertops, dining room and comfortable living room. Large master with en-suite, Terrazzo tile, 2 additional bedrooms, 2 1/2 baths total, office / den, laundry room, attached garage, laminate flooring. Relax outside front courtyard or back patio facing the lake. Conveniently located near local shops, dining, parks, bike/walking paths. The community has a pool, bbq, playground, basketball, tennis and pickleball and top rated schools! Enjoy a blend of comfort and convenience in this inviting home! Newer appliances, impact windows, roof in 2019 (warranty through 2039), AC replaced in 2018.
    16 days
    |
    382
    |
    21
    |

    Likely to sell faster than

    Zillow last checked:

    Listing updated:

    Listed by:

    Steven Koleno 804-656-5007,

    Beycome of Florida LLC

    Source: MIAMI,MLS#: A12045903MLS LogoOriginating MLS: A-Miami Association of REALTORS

      Facts & features

      Interior

      Bedrooms & bathrooms
      • Bedrooms: 3
      • Bathrooms: 3
      • Full bathrooms: 2
      • 1/2 bathrooms: 1
      Other
      • Area: 72 Square Feet
      • Dimensions: 9' x 8'
      Other
      • Area: 228 Square Feet
      • Dimensions: 19' x 12'
      Other
      • Area: 108 Square Feet
      • Dimensions: 12' x 9'
      Other
      • Area: 40 Square Feet
      • Dimensions: 5' x 8'
      Other
      • Area: 240 Square Feet
      • Dimensions: 20' x 12'
      Other
      • Area: 120 Square Feet
      • Dimensions: 10' x 12'
      Other
      • Area: 132 Square Feet
      • Dimensions: 11' x 12'
      Other
      • Area: 132 Square Feet
      • Dimensions: 11' x 12'
      Heating
      • Central
      Cooling
      • Central Air
      Appliances
      • Included: Dishwasher, Disposal, Dryer, Electric Range, Electric Water Heater, Microwave, Refrigerator, Self Cleaning Oven, Washer
      Features
      • Pantry, Walk-In Closet(s)
      • Flooring: Terrazzo
      • Doors: High Impact Doors
      • Windows: Hurricane Shutters
      Interior area
      • Total structure area: 2,353
      • Total interior livable area: 1,898 sqft
      Video & virtual tour

      Property

      Parking
      • Total spaces: 1
      • Parking features: 2 Or More Spaces, Assigned, Guest
      • Attached garage spaces: 1
      Features
      • Entry location: First Floor Entry
      • Exterior features: None, Courtyard
      • Pool features: Association
      • Has view: Yes
      • View description: Water
      • Has water view: Yes
      • Water view: Water
      • Waterfront features: Lake
      Details
      • Parcel number: 504012381900

      Construction

      Type & style
      • Home type: Townhouse
      • Property subtype: Townhouse
      • Attached to another structure: Yes
      Materials
      • Concrete Block Construction
      Condition
      • Year built: 1985

      Community & HOA

      Community
      • Security: No Security
      • Application fee: $200
      • Pet fee: $0
      • Subdivision: C.H.E. Acres 114-4 B
      HOA
      • Has HOA: Yes
      • Amenities included: Basketball Court, Barbecue, Clubhouse-Clubroom, Pickleball, Pool, Sauna, Tennis Court(s)
      • HOA fee: $483 monthly
      Location
      • Region: Fort Lauderdale

      Financial & listing details

      • Price per square foot: $256/sqft
      • Annual tax amount: $4,424
      • Date on market: 6/30/2026
      • Listing terms: Conventional,FHA,VA Loan

        Estimated market value

        Not available

        Estimated sales range

        Not available

        Not available

        Price history

        DateEventPrice
        7/14/2026Pending sale$485,000$256/sqft
        Source: MIAMI #A12045903 Report a problem
        6/30/2026Listed for sale$485,000$256/sqft
        Source: MIAMI #A12045903 Report a problem

        Public tax history

        Tax history is unavailable.

        Monthly payment

        Est. payment

        Payment breakdown

        Explore the cost of this home by adjusting the details. Changes won't be saved.
        All calculations are estimates and provided by Zillow, Inc. for informational purposes only. Actual amounts may vary.
        HOA fees may include property taxes on listings classified as Co-Ops. Contact the listing agent and/or owner for fee details.
        Mortgage interest rates are dependent on a number of factors, including credit score, down payment, and repayment length. Interest rate data provided by Zillow Group Marketplace, Inc. as of 1/1/1970 from various mortgage lenders with which we have lead or other similar arrangements; the Estimated Payment is an average of those rates.
        See how much you could borrow to make a competitive offer.

        Climate risks

        Neighborhood: 33325

        Getting around

        19 / 100
        Car-Dependent
        0 / 100
        No Nearby Transit
        32 / 100
        Somewhat Bikeable

        Nearby schools

        GreatSchools rating
        Schools provided by the listing agent
        • Elementary: Fox Trail
        • Middle: Indian Ridge
        • High: Western

        Source: MIAMI. This data may not be complete. We recommend contacting the local school district to confirm school assignments for this home.

        A local agent can set up tours, give advice and negotiate with sellers.

        Browse local experts

        Similar homes