Step into this bright and inviting home where modern elegance meets spacious, functional living. Featuring 3 generously sized bedrooms and 2 well-appointed bathrooms, the thoughtfully designed open-concept layout offers both comfort and style. Additionally, a private study or flexible bonus 4th room provides the perfect space for a home office, guest room, or personalized retreat, ready to adapt to your lifestyle needs.The kitchen is designed to impress, featuring sleek white quartz countertops, a matching quartz island ideal for casual dining, and stylish gold accent finishes throughout. Luxury vinyl plank flooring flows beautifully across the entire home, enhancing its contemporary, cohesive feel.The living area is built for entertaining, with soaring high ceilings, abundant natural light, and stunning sunset views over your private backyard.The spacious primary suite offers a peaceful retreat, complete with a ceiling fan and a luxurious ensuite bathroom that boasts a separate walk-in shower, dual-sink vanity, and standalone bathtub. Storage is plentiful, with large closets, ceiling-height storage spaces, a convenient built-in mudroom, and two additional linen closets. Practical upgrades like gutters, a stove, microwave, dishwasher, and a brand-new wood privacy fence ensure a hassle-free, move-in-ready experience — making this home a true statement of comfort, style, and modern living! A must see!
Sold
Price Unknown
1222 Saint John St, Greenville, TX 75401
4beds
1,887sqft
Single Family Residence
Built in 2025
5,401 Square Feet Lot
$264,500 Zestimate®
$--/sqft
$2,084 Estimated rent
Home value
$264,500
$227,000 - $307,000
$2,084/mo
Zestimate® history
Owner options
List your home for rent
$2,084/mo
Rent Zestimate®
Find your next renter with Zillow Rental Manager. Plus, with online applications, you can quickly screen prospective tenants – for free.
$2,084/mo
Rent Zestimate®
Refinance and save
Refinancing to a lower rate could help reduce your monthly payments and save thousands over the life of the loan.
Explore your selling options
Work with a Zillow partner agent
Leverage their expertise and Zillow's premium Showcase listings to get your home seen by more buyers.
Get startedList with your own agent
Get your home in front of millions of buyers by listing it on Zillow.
Learn how to do itSell it yourself
Take full control of how buyers see your home on Zillow by listing For Sale by Owner (FSBO).
List your homeWhat's special
Modern eleganceStylish gold accent finishesSleek white quartz countertopsSoaring high ceilingsAbundant natural lightBright and inviting homeTwo additional linen closets
Zillow last checked:
Listing updated:
Listed by:
Jess Miller Miller 0702589 214-823-7783,
Texas Urban Living Realty 214-823-7783
Bought with:
LaRetta Williams-Overton
Local Pro Realty LLC
Source: NTREIS,MLS#: 20929879
Facts & features
Interior
Bedrooms & bathrooms
- Bedrooms: 4
- Bathrooms: 2
- Full bathrooms: 2
Primary bedroom
- Features: Ceiling Fan(s), Dual Sinks, En Suite Bathroom, Separate Shower, Walk-In Closet(s)
- Level: First
- Dimensions: 13 x 15
Living room
- Features: Ceiling Fan(s), Fireplace
- Level: First
- Dimensions: 18 x 17
Heating
- Central, Electric
Cooling
- Central Air, Electric
Appliances
- Included: Dishwasher, Electric Range, Electric Water Heater, Disposal, Microwave
- Laundry: Washer Hookup, Electric Dryer Hookup, In Hall
Features
- Built-in Features, Decorative/Designer Lighting Fixtures, Double Vanity, Eat-in Kitchen, Kitchen Island, Open Floorplan, Walk-In Closet(s)
- Flooring: Luxury Vinyl Plank, Tile
- Has basement: No
- Number of fireplaces: 1
- Fireplace features: Living Room, Wood Burning
Interior area
- Total interior livable area: 1,887 sqft
Property
Parking
- Total spaces: 2
- Parking features: Door-Single, Driveway, Garage Faces Front, Garage, Garage Door Opener, Lighted
- Attached garage spaces: 2
- Has uncovered spaces: Yes
Features
- Levels: One
- Stories: 1
- Patio & porch: Covered
- Exterior features: Lighting, Private Entrance, Private Yard, Rain Gutters
- Pool features: None
- Fencing: Wood
Lot
- Size: 5,401 Square Feet
Details
- Parcel number: 72414
Construction
Type & style
- Home type: SingleFamily
- Architectural style: Contemporary/Modern,Detached
- Property subtype: Single Family Residence
Materials
- Brick
- Foundation: Slab
- Roof: Composition
Condition
- New construction: Yes
- Year built: 2025
Utilities & green energy
- Sewer: Public Sewer
- Water: Public
- Utilities for property: Sewer Available, Water Available
Community & HOA
Community
- Subdivision: Orig Town Of Greenville
HOA
- Has HOA: No
Location
- Region: Greenville
Financial & listing details
- Tax assessed value: $151,400
- Annual tax amount: $1,015
- Date on market: 5/8/2025
- Cumulative days on market: 168 days
Price history
| Date | Event | Price |
|---|---|---|
| 11/21/2025 | Sold | -- |
Source: NTREIS #20929879 Report a problem | ||
| 11/2/2025 | Pending sale | $270,000$143/sqft |
Source: NTREIS #20929879 Report a problem | ||
| 10/23/2025 | Contingent | $270,000$143/sqft |
Source: NTREIS #20929879 Report a problem | ||
| 9/30/2025 | Price change | $270,000-3.6%$143/sqft |
Source: NTREIS #20929879 Report a problem | ||
| 8/25/2025 | Price change | $280,000-4.8%$148/sqft |
Source: NTREIS #20929879 Report a problem | ||
| 7/19/2025 | Price change | $294,000-1.7%$156/sqft |
Source: NTREIS #20929879 Report a problem | ||
| 5/8/2025 | Listed for sale | $299,000+564.4%$158/sqft |
Source: NTREIS #20929879 Report a problem | ||
| 12/26/2023 | Sold | -- |
Source: NTREIS #20465745 Report a problem | ||
| 12/12/2023 | Pending sale | $45,000$24/sqft |
Source: NTREIS #20465745 Report a problem | ||
| 12/4/2023 | Price change | $45,000-6.3%$24/sqft |
Source: NTREIS #20465745 Report a problem | ||
| 11/6/2023 | Listed for sale | $48,000$25/sqft |
Source: NTREIS #20465745 Report a problem | ||
Public tax history
| Year | Property taxes | Tax assessment |
|---|---|---|
| 2025 | $3,142 +209.4% | $151,400 +205.4% |
| 2024 | $1,015 +52.2% | $49,570 +53.2% |
| 2023 | $667 +35.4% | $32,360 +47.2% |
| 2022 | $493 +43% | $21,980 +51.4% |
| 2021 | $345 -13.5% | $14,520 -9.1% |
| 2020 | $399 +91.2% | $15,980 +100% |
| 2019 | $208 +11.8% | $7,990 +15.6% |
| 2018 | $186 +258.5% | $6,910 +265.6% |
| 2017 | $52 -0.5% | $1,890 |
| 2016 | $52 +10.6% | $1,890 +13.2% |
| 2015 | $47 | $1,670 |
| 2014 | $47 | $1,670 |
| 2013 | -- | $1,670 |
| 2012 | -- | $1,670 |
| 2011 | -- | $1,670 |
| 2010 | -- | $1,670 |
| 2009 | -- | $1,670 |
| 2008 | -- | $1,670 +98.8% |
| 2007 | -- | $840 |
| 2006 | -- | $840 |
| 2005 | -- | $840 |
| 2004 | -- | $840 |
| 2002 | -- | $840 |
| 2001 | -- | $840 |
| 2000 | -- | $840 |
Find assessor info on the county website
Neighborhood: 75401
Nearby homes
- $1,890-- bd-- ba-- sqftSt John St, Greenville, TX 75401Off Market
- $--3 bd2 ba1.5k sqft1224 Saint John St, Greenville, TX 75401Sold
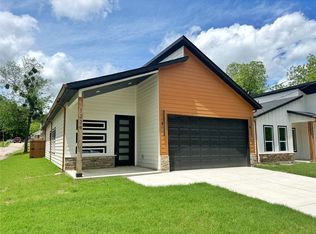
- $195,4003 bd2 ba1.2k sqft1220 Saint John St, Greenville, TX 75401Off Market
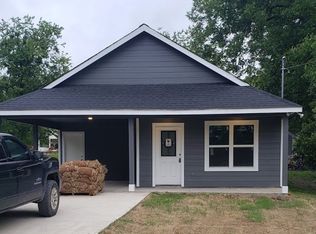
- $--3 bd2 ba1.4k sqft1223 Wesley St, Greenville, TX 75401Sold

- $1,890-- bd-- ba-- sqft1223 Wesley St, Greenville, TX 75401Off Market
- $--3 bd2 ba1.3k sqft1225 Wesley St, Greenville, TX 75401Sold
- $30,0005,401.44 Square Feet1218 Saint John St, Greenville, TX 75401Pending
- $280,200-- bd-- ba1.6k sqft1224 Saint John St, Greenville, TX 75401Off Market
Nearby schools
GreatSchools rating
- 2/10Crockett Elementary SchoolGrades: K-4Distance: 1.3 mi
- 2/10Greenville Middle SchoolGrades: 7-8Distance: 1.4 mi
- 3/10Greenville High SchoolGrades: 9-12Distance: 3.1 mi
Schools provided by the listing agent
- Elementary: Bowie
- Middle: Greenville
- High: Greenville
- District: Greenville ISD
Source: NTREIS. This data may not be complete. We recommend contacting the local school district to confirm school assignments for this home.
Get a cash offer in 3 minutes
Find out how much your home could sell for in as little as 3 minutes with a no-obligation cash offer.
Estimated market value
$264,500
Get a cash offer in 3 minutes
Find out how much your home could sell for in as little as 3 minutes with a no-obligation cash offer.
Estimated market value
$264,500
- Texas
- Hunt County
- Greenville
- 75401
- 1222 Saint John St
Nearby cities
Nearby neighborhoods
Nearby zip codes
Other Greenville Topics
