***This home qualifies for a limited-time lender-paid 2-1 buydown— reduced monthly payments for the first 2 years at no cost to the buyer or seller. Ask listing agent for details!*** Welcome home to this spacious gem in the heart of Flower Mound! This home offers so much for the price- starting with easy-to-clean wood-look tile floors and an updated kitchen featuring granite counters and stainless steel appliances, including a double oven. Nestled among mature trees, it features a spacious second-story deck accessible from both the primary suite and a secondary bedroom, ideal for morning coffee or evening relaxation. A fully enclosed first-floor sunroom just off the family room adds extra year-round living space and natural light. Enjoy a large corner lot with a handy storage shed, plus plenty of space for a workshop or greenhouse. Upstairs, the oversized bedrooms include an updated primary bath with walk-in shower; plus the carpet and paint have been updated. Centrally located near parks, trails, and you can even walk to Parker Square shopping and restaurants on a walking trail! New energy-efficient windows, top-rated Flower Mound schools, and a peaceful neighborhood round it out. New hot water heater and roof in 2024; HVAC system and windows upgraded in 2018 with beautiful 2 inch blinds; foundation repaired in 2017 with a lifetime transferrable warranty. This home offers both aesthetic appeal and peace of mind with major systems and finishes already updated. Move-in ready and conveniently located...don’t miss the opportunity to make it yours before the holidays!
Sold
Price Unknown
1222 Savannah Ct, Flower Mound, TX 75028
3beds
2,007sqft
Single Family Residence
Built in 1978
6,316 Square Feet Lot
$345,200 Zestimate®
$--/sqft
$2,506 Estimated rent
Home value
$345,200
$324,000 - $366,000
$2,506/mo
Zestimate® history
Owner options
List your home for rent
$2,506/mo
Rent Zestimate®
Find your next renter with Zillow Rental Manager. Plus, with online applications, you can quickly screen prospective tenants – for free.
$2,506/mo
Rent Zestimate®
Refinance and save
Refinancing to a lower rate could help reduce your monthly payments and save thousands over the life of the loan.
Explore your selling options
Work with a Zillow partner agent
Leverage their expertise and Zillow's premium Showcase listings to get your home seen by more buyers.
Get startedList with your own agent
Get your home in front of millions of buyers by listing it on Zillow.
Learn how to do itSell it yourself
Take full control of how buyers see your home on Zillow by listing For Sale by Owner (FSBO).
List your homeWhat's special
Stainless steel appliancesGranite countersFully enclosed first-floor sunroomEasy-to-clean wood-look tile floorsLarge corner lotOversized bedroomsUpdated primary bath
Zillow last checked:
Listing updated:
Listed by:
Sam Park 0787916 (940)320-4355,
CENTURY 21 Judge Fite Co. 972-691-9987
Bought with:
Russell Rhodes
Berkshire HathawayHS PenFed TX
Source: NTREIS,MLS#: 21074412
Facts & features
Interior
Bedrooms & bathrooms
- Bedrooms: 3
- Bathrooms: 3
- Full bathrooms: 2
- 1/2 bathrooms: 1
Primary bedroom
- Features: Built-in Features, Ceiling Fan(s), Dual Sinks, En Suite Bathroom, Sitting Area in Primary, Walk-In Closet(s)
- Level: Second
- Dimensions: 13 x 16
Bedroom
- Level: Second
- Dimensions: 11 x 9
Bedroom
- Features: Ceiling Fan(s)
- Level: Second
- Dimensions: 11 x 10
Primary bathroom
- Features: Built-in Features, Dual Sinks, En Suite Bathroom, Sitting Area in Primary, Solid Surface Counters, Sink
- Level: Second
- Dimensions: 11 x 6
Dining room
- Level: First
- Dimensions: 11 x 11
Family room
- Level: First
- Dimensions: 19 x 15
Other
- Features: Built-in Features, Solid Surface Counters
- Level: Second
- Dimensions: 8 x 7
Half bath
- Features: Solid Surface Counters
- Level: First
- Dimensions: 6 x 12
Kitchen
- Features: Breakfast Bar, Built-in Features, Eat-in Kitchen, Granite Counters, Pantry
- Level: First
- Dimensions: 13 x 11
Living room
- Features: Built-in Features, Ceiling Fan(s), Fireplace
- Level: First
- Dimensions: 22 x 16
Heating
- Central, Fireplace(s)
Cooling
- Central Air, Ceiling Fan(s)
Appliances
- Included: Double Oven, Dishwasher, Electric Cooktop, Electric Oven, Disposal, Some Commercial Grade, Vented Exhaust Fan
- Laundry: Washer Hookup, Dryer Hookup, ElectricDryer Hookup, In Garage
Features
- Wet Bar, Built-in Features, Chandelier, Eat-in Kitchen, Granite Counters, High Speed Internet, Open Floorplan, Pantry, Walk-In Closet(s)
- Flooring: Carpet, Combination, Tile
- Windows: Window Coverings
- Has basement: No
- Number of fireplaces: 1
- Fireplace features: Living Room, Wood Burning
Interior area
- Total interior livable area: 2,007 sqft
Property
Parking
- Total spaces: 2
- Parking features: Additional Parking, Door-Single, Garage Faces Front, Garage, Garage Door Opener, Inside Entrance, Kitchen Level, Parking Pad, Side By Side
- Attached garage spaces: 2
- Has uncovered spaces: Yes
Accessibility
- Accessibility features: Accessible Full Bath, Accessible Bedroom, Accessible Kitchen, Accessible Doors, Accessible Entrance, Accessible Hallway(s)
Features
- Levels: Two
- Stories: 2
- Patio & porch: Rear Porch, Glass Enclosed, Patio, Rooftop, Covered
- Exterior features: Covered Courtyard, Courtyard, Lighting, Private Entrance, Private Yard, Storage
- Pool features: None
- Fencing: Back Yard,Privacy,Wood
Lot
- Size: 6,316 Square Feet
- Features: Corner Lot
Details
- Additional structures: Shed(s)
- Parcel number: R08071
Construction
Type & style
- Home type: SingleFamily
- Architectural style: Traditional,Detached
- Property subtype: Single Family Residence
Materials
- Brick
- Foundation: Slab
- Roof: Composition,Shingle
Condition
- Year built: 1978
Utilities & green energy
- Sewer: Public Sewer
- Water: Public
- Utilities for property: Electricity Available, Sewer Available, Water Available
Community & HOA
Community
- Features: Curbs, Sidewalks
- Security: Smoke Detector(s)
- Subdivision: Timbercreek Comm #1
HOA
- Has HOA: No
Location
- Region: Flower Mound
Financial & listing details
- Tax assessed value: $384,022
- Annual tax amount: $5,477
- Date on market: 10/3/2025
- Cumulative days on market: 67 days
- Listing terms: Cash,Conventional,1031 Exchange,FHA,VA Loan
- Electric utility on property: Yes
Price history
| Date | Event | Price |
|---|---|---|
| 12/30/2025 | Sold | -- |
Source: NTREIS #21074412 Report a problem | ||
| 12/22/2025 | Pending sale | $360,000$179/sqft |
Source: NTREIS #21074412 Report a problem | ||
| 12/11/2025 | Contingent | $360,000$179/sqft |
Source: NTREIS #21074412 Report a problem | ||
| 11/14/2025 | Price change | $360,000-4%$179/sqft |
Source: NTREIS #21074412 Report a problem | ||
| 10/13/2025 | Price change | $375,000-3.8%$187/sqft |
Source: NTREIS #21074412 Report a problem | ||
| 10/3/2025 | Listed for sale | $390,000+0.3%$194/sqft |
Source: NTREIS #21074412 Report a problem | ||
| 8/20/2025 | Listing removed | $389,000$194/sqft |
Source:  Coldwell Banker Apex, Realtors #20876892 Report a problem Coldwell Banker Apex, Realtors #20876892 Report a problem | ||
| 7/22/2025 | Price change | $389,000-2.8%$194/sqft |
Source: NTREIS #20876892 Report a problem | ||
| 6/26/2025 | Price change | $400,000-3.6%$199/sqft |
Source: NTREIS #20876892 Report a problem | ||
| 5/29/2025 | Price change | $415,000-2.4%$207/sqft |
Source: NTREIS #20876892 Report a problem | ||
| 3/21/2025 | Listed for sale | $425,000$212/sqft |
Source: NTREIS #20876892 Report a problem | ||
Public tax history
| Year | Property taxes | Tax assessment |
|---|---|---|
| 2025 | $4,146 -0.3% | $355,842 +10% |
| 2024 | $4,160 +12.7% | $323,494 +10% |
| 2023 | $3,690 -14.7% | $294,085 +10% |
| 2022 | $4,327 -0.1% | $267,350 +10% |
| 2021 | $4,332 +6.7% | $243,045 +10% |
| 2020 | $4,060 +11.2% | $220,950 -17.1% |
| 2019 | $3,652 +6.4% | $266,423 +45.9% |
| 2018 | $3,432 +6.2% | $182,604 +10% |
| 2017 | $3,231 | $166,004 -2.4% |
| 2016 | $3,231 +10.6% | $170,160 +10% |
| 2015 | $2,921 | $154,691 +7.7% |
| 2014 | $2,921 | $143,605 +5.2% |
| 2013 | $2,921 | $136,566 +7.3% |
| 2012 | -- | $127,216 -5.6% |
| 2011 | -- | $134,706 -6.7% |
| 2010 | -- | $144,449 -7.1% |
| 2009 | -- | $155,417 +10% |
| 2007 | $3,035 -2.1% | $141,315 +3.5% |
| 2006 | $3,101 +8.1% | $136,503 +7.8% |
| 2005 | $2,869 | $126,668 -3.3% |
| 2004 | -- | $130,964 -2.4% |
| 2003 | -- | $134,192 +8.3% |
| 2002 | -- | $123,887 +7.4% |
| 2001 | -- | $115,326 |
Find assessor info on the county website
Neighborhood: Timber Creek
Nearby homes
- $329,8003 bd2 ba1.7k sqft1218 Savannah Ct, Flower Mound, TX 75028Off Market

- $324,2003 bd2 ba1.5k sqft1225 Bois D Arc Ct, Flower Mound, TX 75028Off Market
- $282,1003 bd2 ba1.8k sqft1214 Savannah Ct, Flower Mound, TX 75028Off Market
- $331,8003 bd2 ba1.6k sqft1221 Bois D Arc Ct, Flower Mound, TX 75028Off Market
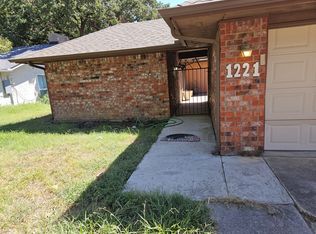
- $344,6003 bd2 ba1.6k sqft4313 Bluestem St, Flower Mound, TX 75028Off Market
- $373,1003 bd2 ba1.5k sqft4309 Bluestem St, Flower Mound, TX 75028Off Market
- $324,0003 bd2 ba1.5k sqft1225 Savannah Ct, Flower Mound, TX 75028Off Market
- $374,9003 bd2 ba1.6k sqft4317 Bluestem St, Flower Mound, TX 75028Off Market
Nearby schools
GreatSchools rating
- 6/10Timber Creek Elementary SchoolGrades: PK-5Distance: 0.7 mi
- 8/10Lamar Middle SchoolGrades: 6-8Distance: 0.7 mi
- 8/10Marcus High SchoolGrades: 9-12Distance: 1.5 mi
Schools provided by the listing agent
- Elementary: Timber Creek
- Middle: Lamar
- High: Marcus
- District: Lewisville ISD
Source: NTREIS. This data may not be complete. We recommend contacting the local school district to confirm school assignments for this home.
Get a cash offer in 3 minutes
Find out how much your home could sell for in as little as 3 minutes with a no-obligation cash offer.
Estimated market value
$345,200
Get a cash offer in 3 minutes
Find out how much your home could sell for in as little as 3 minutes with a no-obligation cash offer.
Estimated market value
$345,200
- Texas
- Denton County
- Flower Mound
- 75028
- Timber Creek
- 1222 Savannah Ct
Nearby cities
Nearby neighborhoods
Nearby zip codes
Other Flower Mound Topics
