Skip main navigation
Closed
  • $164,900

    1222 Schneiders Crossing Rd NW APT C, Dover, OH 44622

    2beds
    1,150sqft
    Condominium
    Built in 1992
    -- sqft lot
    $177,500 Zestimate®
    $143/sqft
    $1,232 Estimated rent

    Home value

    $177,500

    Estimated sales range

    Not available

    $1,232/mo

    Zestimate® history
    Loading
    Loading...

    Owner options

    List your home for rent

    $1,232/mo

    Rent Zestimate®

    Find your next renter with Zillow Rental Manager. Plus, with online applications, you can quickly screen prospective tenants – for free.

    Learn more

    $1,232/mo

    Rent Zestimate®

    Refinance and save

    $1,425/mo

    Est. payment

    Refinancing to a lower rate could help reduce your monthly payments and save thousands over the life of the loan.

    See today's rates

    $1,425/mo

    Est. payment

    Explore your selling options

    Work with a Zillow partner agent

    Leverage their expertise and Zillow's premium Showcase listings to get your home seen by more buyers.

    Get started

    List with your own agent

    Get your home in front of millions of buyers by listing it on Zillow.

    Learn how to do it

    Sell it yourself

    Take full control of how buyers see your home on Zillow by listing For Sale by Owner (FSBO).

    List your home

    What's special

    Private deckView of the pondOpen concept entryLarge windowsLarge family roomOversized one car garageCentral staircase
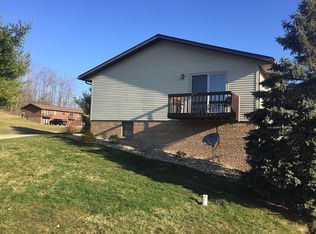
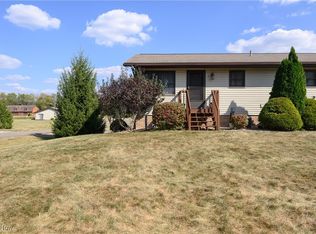
    Don't miss this wonderful contemporary Dover condominium for an unbeatable price! Step inside and you're greeted by a lovely open concept entry next to the Kitchen and Dining area. Main floor living is key thanks to the inclusion of the master bedroom, living space, and laundry while still offering additional space in the finished lower walk out level. Large windows throughout make the most of all the natural light offered since this is one of the end units and there's even a great view of the pond out back! A large central staircase helps to break up the living area while also making the lower level feel more inclusive. The main floor living room offers a private deck off to the side as well. To the corner of the unit you'll find a generously sized bedroom as well as the full bath. Need more space? Head downstairs where a large family room awaits offering direct access to the back patio thanks to a large sliding door that allows even more natural light! The oversized one car garage is directly attached and a second bedroom is just off to the back. Loads of updates throughout include appliances and HVAC components. Easy access to I-77 and downtown add convenience and make commuting a breeze while the country setting offers peace and privacy. Places like this don't come around often, especially at prices like this, schedule your private tour today!

    Zillow last checked:

    Listing updated:

    Listing Provided by:

    Nick Rock 330-704-9049 nicholasrock424@gmail.com,

    Keller Williams Legacy Group Realty

    Bought with:

    Holly Waldenmyer, 399499

    McInturf Realty

    Source: MLS Now,MLS#: 5136840MLS LogoOriginating MLS: Stark Trumbull Area REALTORS

    Facts & features

    Interior

    Bedrooms & bathrooms
    • Bedrooms: 2
    • Bathrooms: 1
    • Full bathrooms: 1
    • Main level bathrooms: 1
    • Main level bedrooms: 1
    Heating
    • Electric, Forced Air
    Cooling
    • Central Air
    Appliances
    • Included: Dishwasher, Range, Refrigerator
    • Laundry: Main Level
    Features
    • Basement: Full,Finished,Walk-Out Access
    • Has fireplace: No
    Interior area
    • Total structure area: 1,150
    • Total interior livable area: 1,150 sqft
    • Finished area above ground: 750
    • Finished area below ground: 400

    Property

    Parking
    • Total spaces: 1.5
    • Parking features: Additional Parking, Attached, Garage
    • Attached garage spaces: 1.5
    Features
    • Levels: Two
    • Stories: 2
    • Patio & porch: Deck, Patio, Porch
    Details
    • Parcel number: 1001954005

    Construction

    Type & style
    • Home type: Condo
    • Architectural style: Contemporary
    • Property subtype: Condominium
    • Attached to another structure: Yes
    Materials
    • Vinyl Siding
    • Roof: Asphalt,Fiberglass
    Condition
    • Year built: 1992

    Utilities & green energy

    • Sewer: Septic Tank
    • Water: Well

    Community & neighborhood

    Location
    • Region: Dover
    • Subdivision: Cedarwood

    HOA & financial

    HOA
    • Has HOA: No
    • HOA fee: $332 monthly
    • Services included: Maintenance Grounds, Other, Reserve Fund, Sewer, Trash, Water

    Other

    Other facts
    • Listing terms: Cash,Conventional

    Price history

    DateEventPrice
    8/12/2025Sold$164,900$143/sqft
    Source: MLS Now #5136840 Report a problem
    7/10/2025Pending sale$164,900$143/sqft
    Source: MLS Now #5136840 Report a problem
    7/3/2025Listed for sale$164,900$143/sqft
    Source: MLS Now #5136840 Report a problem

    Public tax history

    Tax history is unavailable.

    Neighborhood: 44622

    Nearby schools

    GreatSchools rating
    Schools provided by the listing agent
    • District: Dover CSD - 7902

    Source: MLS Now. This data may not be complete. We recommend contacting the local school district to confirm school assignments for this home.

    Get a cash offer in 3 minutes
    Find out how much your home could sell for in as little as 3 minutes with a no-obligation cash offer.
    Estimated market value
    $177,500
    Get a cash offer in 3 minutes
    Find out how much your home could sell for in as little as 3 minutes with a no-obligation cash offer.
    Estimated market value
    $177,500