Skip main navigation
Off market
  • $554,400

    1222 Signal Point Dr, Jacksonville, FL 32225

    5beds
    3baths
    2,753sqft
    SingleFamily
    Built in 1988
    0.49 Acres Lot
    $554,400 Zestimate®
    $201/sqft
    $3,146 Estimated rent

    Home value

    $554,400

    $521,000 - $593,000

    $3,146/mo

    Zestimate® history
    Loading
    Loading...

    Owner options

    List your home for rent

    $3,146/mo

    Rent Zestimate®

    Find your next renter with Zillow Rental Manager. Plus, with online applications, you can quickly screen prospective tenants – for free.

    Learn more

    $3,146/mo

    Rent Zestimate®

    Refinance and save

    $3,819/mo

    Est. payment

    Refinancing to a lower rate could help reduce your monthly payments and save thousands over the life of the loan.

    See today's rates

    $3,819/mo

    Est. payment

    Explore your selling options

    Work with a Zillow partner agent

    Leverage their expertise and Zillow's premium Showcase listings to get your home seen by more buyers.

    Get started

    List with your own agent

    Get your home in front of millions of buyers by listing it on Zillow.

    Learn how to do it

    Sell it yourself

    Take full control of how buyers see your home on Zillow by listing For Sale by Owner (FSBO).

    List your home

    What's special

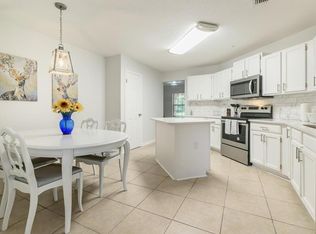
    Looking for a house with a true Mother-in-Law suite or a humongous yard or maybe both? Well you can stop looking & feast your eyes on this one! Well maintained home situated on cul de sac lot w/gorgeous oak trees & grass that goes on forever! Fully fenced backyard w/paver deck & fire pit as well as large concrete patio & storage shed w/front porch to hang out & have a cold one! Side entry garage w/additional parking pad, room for RV/Boat too! Inside you will find a chef's dream kitchen w/dbl wall ovens, fully equipped w/Stainless Steel appliances, soft close cabinets, walk-in pantry, huge island w/room for seating; granite counters & area is open to large dining room that will hold a King's table w/room for hutch/buffet;built-in cabinets & bench storage too! Mother-in law suite w/new flooring has kitchen area, living room & separate bed w/ensuite bathroom w/walk-in shower. This house is a perfect set up for someone approaching elderhood and still wants their own space but family close by. This would also would work for a nanny or a grown family member needing their own diggs! The entire house has lots of windows, high ceilings, wainscoting, storage as well as tile; laminate wood flooring & wall to wall carpet. Master bedroom has en suite bathroom w/dbl sinks & walk-in shower. Indoor Laundry room has folding area & more storage cabinets. There is access to the huge back yard from lots of the rooms. The detached shed is great for storage and has a front porch w/room for rockers! Irrigation system w/yard well & pump because you are going to need it with that yard! Sellers are offering a 1 yr home warranty (2-10 $580), water softener & transferable termite service. Roof-2013. Lot size is between .5 to 1 Acre - buyer to verify. Seller was told just under an acre when purchased. There is PLENTY of room for a pool or two! One of the largest lots in the community. River Point is established & close by shopping, retail, dining, NS Mayport, Beaches, town center & major thoroughfares. Low annual HOA fee too! Note-there is an electrical stub out for Summer Kitchen on back patio if new owner ever wanted to add on. There are 2 double gates - one is from the main road behind house and the other is off the driveway side of home. 2020-06-09

    This property is off market, which means it's not currently listed for sale or rent on Zillow. This may be different from what's available on other websites or public sources.

    Facts & features

    Interior

    Bedrooms & bathrooms
    • Bedrooms: 5
    • Bathrooms: 3
    Heating
    • Forced air, Electric
    Cooling
    • Central
    Appliances
    • Included: Dishwasher, Dryer, Microwave, Range / Oven, Refrigerator
    Features
    • Ceiling Fan(s), Breakfast Bar, Walk-In Closet(s), Great Room, Separate Dining Room, Entrance Foyer, Ceiling 8+ Ft., Eating Space-Kitchen, Pantry - Closet, Food Prep Island
    • Flooring: Tile, Carpet
    • Doors: Atrium Door(s)
    • Windows: Double Pane Windows, Window Treatments, Thermal Window(s)
    • Has fireplace: Yes
    Interior area
    • Structure area source: Tax Roll
    • Total interior livable area: 2,753 sqft

    Property

    Parking
    • Total spaces: 2
    • Parking features: Garage - Attached
    Features
    • Patio & porch: Patio - Open
    • Exterior features: Other, Brick
    • Fencing: Fenced Rear, Wood Fencing, 3 - 6' Fence
    Lot
    • Size: 0.49 Acres
    • Features: Cul-de-Sac, Dead End Street, Suburban, Regular Lot
    Details
    • Additional structures: Detached Shed
    • Parcel number: 1674482311

    Construction

    Type & style
    • Home type: SingleFamily
    • Architectural style: Contemporary
    Materials
    • Roof: Asphalt
    Condition
    • Year built: 1988

    Utilities & green energy

    • Sewer: Public Sewer
    • Water: Public
    • Utilities for property: Cable Available
    Green energy
    • Energy efficient items: Heat Pump-Air
    • Indoor air quality: Ventilation

    Community & HOA

    Community
    • Security: Smoke Detector(s)
    HOA
    • Has HOA: Yes
    • HOA fee: $13 monthly
    Location
    • Region: Jacksonville

    Financial & listing details

    • Price per square foot: $201/sqft
    • Tax assessed value: $430,041
    • Annual tax amount: $5,566
    • Road surface type: Asphalt

    Price history

    DateEventPrice
    7/13/2020Sold$355,000-0.7%$129/sqft
    Source: realMLS #1054980 Report a problem
    5/28/2020Pending sale$357,500$130/sqft
    Source: Engel & V�lkers Jacksonville Beach #1054980 Report a problem
    5/23/2020Listed for sale$357,500$130/sqft
    Source: Engel & V�lkers Jacksonville Beach #1054980 Report a problem

    Public tax history

    YearProperty taxesTax assessment
    2024$5,566 +2.8%$340,667 +3%
    2023$5,417 +9%$330,745 +3%
    2022$4,969 +0.6%$321,112 +3%
    2021$4,941 +12.3%$311,760 +31.2%
    2020$4,399 +76.1%$237,612 +39.5%
    2019$2,498 +1.4%$170,371 +1.9%
    2018$2,463 $167,195 +2.1%
    2017$2,463 +1.4%$163,757 +2.1%
    2016$2,430 +0.7%$160,389 +0.7%
    2015$2,413 -0.9%$159,275 +0.8%
    2014$2,436 $158,011 +1.5%
    2013-- $155,676 +1.7%
    2012-- $153,074 +3%
    2011-- $148,616 +2%
    2010-- $145,746 +2.7%
    2009-- $141,915 +5.7%
    2006-- $134,288 +3%
    2005$1,957 $130,377 +3%
    2004-- $126,580 +1.9%
    2003$1,924 $124,220 +2.4%
    2002-- $121,309 +1.6%
    2001-- $119,399 +3%
    2000-- $115,921 +2.7%
    1999-- $112,873
    Find assessor info on the county website

    Neighborhood: East Arlington

    Nearby schools

    GreatSchools rating
    Get a cash offer in 3 minutes
    Find out how much your home could sell for in as little as 3 minutes with a no-obligation cash offer.
    Estimated market value
    $554,400
    Get a cash offer in 3 minutes
    Find out how much your home could sell for in as little as 3 minutes with a no-obligation cash offer.
    Estimated market value
    $554,400