Live in the heart of Downtown Fredericksburg at 1222 Sophia Street, where historic charm meets modern comfort. This stunning brick townhouse offers Rappahannock River views plus designated off-street and visitor parking—an unbeatable blend of beauty and convenience. Completely renovated in 2019 - this historic home offers additional peace of mind with a 1 year old roof, 3 year old HVAC, and fresh paint throughout. Step through an oversized front door into hardwood floors and an open floor plan that blends together seamlessly. The gourmet kitchen features stainless steel appliances, quartz countertops, solid wood cabinetry, walk-in pantry, and a French door refrigerator. The living/dining area flows to the back courtyard, perfect for BBQs and entertaining, while the front courtyard’s English garden feel is ideal for morning coffee or evening aperitifs. Upstairs, the second floor the primary suite offers dual walk-in closets and a spa-like bath with marble countertops, tiled shower walls, and updated fixtures. The other second floor bedroom also includes a private ensuite. Venture to the third level to discover two additional bedrooms ideal for flexible guest space or a home office and another full bathroom. Built in storage can be found throughout the home. Even the cellar, tucked beneath a hatch-door in the dining room, adds character and utility. Just steps from the Rappahannock Trail, restaurant row, shopping, and parks, this home combines historic craftsmanship with modern updates—an inviting space to live beautifully and create lasting memories.
Sold for $585,000
$585,000
1222 Sophia St, Fredericksburg, VA 22401
4beds
1,735sqft
Townhouse
Built in 1929
-- sqft lot
$-- Zestimate®
$337/sqft
$2,461 Estimated rent
Home value
Not available
Estimated sales range
Not available
$2,461/mo
Zestimate® history
Owner options
List your home for rent
$2,461/mo
Rent Zestimate®
Find your next renter with Zillow Rental Manager. Plus, with online applications, you can quickly screen prospective tenants – for free.
$2,461/mo
Rent Zestimate®
Refinance and save
$3,832/mo
Est. payment
Refinancing to a lower rate could help reduce your monthly payments and save thousands over the life of the loan.
$3,832/mo
Est. payment
Explore your selling options
Work with a Zillow partner agent
Leverage their expertise and Zillow's premium Showcase listings to get your home seen by more buyers.
Get startedList with your own agent
Get your home in front of millions of buyers by listing it on Zillow.
Learn how to do itSell it yourself
Take full control of how buyers see your home on Zillow by listing For Sale by Owner (FSBO).
List your homeWhat's special
Open floor planBrick townhouseRappahannock river viewsWalk-in pantryUpdated fixturesHardwood floorsSolid wood cabinetry
Zillow last checked:
Listing updated:
Listed by:
Danielle Carter 609-304-5495,
Redfin Corporation
Bought with:
Jessica Wood, 0225245831
Berkshire Hathaway HomeServices PenFed Realty
Source: Bright MLS,MLS#: VAFB2009354
Facts & features
Interior
Bedrooms & bathrooms
- Bedrooms: 4
- Bathrooms: 4
- Full bathrooms: 3
- 1/2 bathrooms: 1
- Main level bathrooms: 1
Rooms
- Room types: Primary Bedroom, Kitchen, Foyer, Great Room, Primary Bathroom, Half Bath
Primary bedroom
- Features: Walk-In Closet(s)
- Level: Upper
Primary bathroom
- Level: Upper
Foyer
- Level: Main
Great room
- Level: Main
Half bath
- Level: Main
Kitchen
- Level: Main
Heating
- Heat Pump, Electric
Cooling
- Central Air, Electric
Appliances
- Included: Washer/Dryer Stacked, Microwave, Washer, Dryer, Dishwasher, Cooktop, Disposal, Refrigerator, Ice Maker, Electric Water Heater
- Laundry: Upper Level
Features
- Attic, Combination Kitchen/Living, Combination Kitchen/Dining, Open Floorplan, Bathroom - Walk-In Shower, Built-in Features, Ceiling Fan(s), Chair Railings, Crown Molding, Dining Area, Family Room Off Kitchen, Kitchen - Gourmet, Primary Bath(s), Recessed Lighting, Wainscotting, Walk-In Closet(s), Dry Wall
- Flooring: Hardwood
- Windows: Transom
- Basement: Unfinished
- Number of fireplaces: 1
- Fireplace features: Brick, Corner, Mantel(s)
Interior area
- Total structure area: 1,735
- Total interior livable area: 1,735 sqft
- Finished area above ground: 1,735
- Finished area below ground: 0
Property
Parking
- Total spaces: 1
- Parking features: Assigned, Parking Lot
- Details: Assigned Parking
Accessibility
- Accessibility features: None
Features
- Levels: Three
- Stories: 3
- Exterior features: Lighting, Rain Gutters, Sidewalks, Street Lights
- Pool features: None
- Has view: Yes
- View description: Courtyard
Lot
- Features: Corner Lot/Unit
Details
- Additional structures: Above Grade, Below Grade
- Parcel number: 7789161454
- Zoning: R16
- Special conditions: Standard
Construction
Type & style
- Home type: Townhouse
- Architectural style: Colonial
- Property subtype: Townhouse
Materials
- Brick
- Foundation: Slab
- Roof: Slate
Condition
- New construction: No
- Year built: 1929
- Major remodel year: 2019
Utilities & green energy
- Sewer: Public Sewer
- Water: Public
Community & HOA
Community
- Subdivision: Mary Washington Square
HOA
- Has HOA: Yes
- Amenities included: Common Grounds
- Services included: Maintenance Structure, Lawn Care Front, Lawn Care Rear, Snow Removal, Parking Fee
- HOA fee: $400 monthly
Location
- Region: Fredericksburg
Financial & listing details
- Price per square foot: $337/sqft
- Tax assessed value: $499,300
- Annual tax amount: $3,845
- Date on market: 3/19/2026
- Listing agreement: Exclusive Right To Sell
- Listing terms: Cash,Conventional,FHA,VA Loan
- Ownership: Condominium
Price history
| Date | Event | Price |
|---|---|---|
| 5/11/2026 | Sold | $585,000$337/sqft |
Source:  Bright MLS #VAFB2009354 Report a problem Bright MLS #VAFB2009354 Report a problem | ||
| 4/7/2026 | Contingent | $585,000$337/sqft |
Source: Bright MLS #VAFB2009354 Report a problem | ||
| 3/31/2026 | Price change | $585,000-2.5%$337/sqft |
Source: Bright MLS #VAFB2009354 Report a problem | ||
| 3/19/2026 | Listed for sale | $599,900+23.9%$346/sqft |
Source: Bright MLS #VAFB2009354 Report a problem | ||
| 5/20/2022 | Sold | $484,000$279/sqft |
Source: Bright MLS #VAFB2001512 Report a problem | ||
| 4/7/2022 | Contingent | $484,000$279/sqft |
Source: Bright MLS #VAFB2001512 Report a problem | ||
| 4/5/2022 | Listed for sale | $484,000$279/sqft |
Source: Bright MLS #VAFB2001512 Report a problem | ||
| 3/30/2022 | Contingent | $484,000$279/sqft |
Source: Bright MLS #VAFB2001512 Report a problem | ||
| 3/25/2022 | Price change | $484,000-3%$279/sqft |
Source: Bright MLS #VAFB2001512 Report a problem | ||
| 3/2/2022 | Listed for sale | $499,000+51.7%$288/sqft |
Source: Bright MLS #VAFB2001512 Report a problem | ||
| 1/7/2019 | Sold | $329,000$190/sqft |
Source: Agent Provided Report a problem | ||
| 11/15/2018 | Pending sale | $329,000$190/sqft |
Source: Long & Foster Real Estate, Inc. #FB10372804 Report a problem | ||
| 10/22/2018 | Listed for sale | $329,000+26.5%$190/sqft |
Source: Long & Foster Real Estate, Inc. #1009975642 Report a problem | ||
| 3/5/2013 | Sold | $260,000-2.6%$150/sqft |
Source: Agent Provided Report a problem | ||
| 3/1/2012 | Sold | $267,000$154/sqft |
Source: Agent Provided Report a problem | ||
Public tax history
| Year | Property taxes | Tax assessment |
|---|---|---|
| 2012 | -- | $288,200 -17% |
| 2011 | -- | $347,100 |
| 2010 | -- | $347,100 |
| 2009 | -- | $347,100 -18% |
| 2008 | -- | $423,500 |
| 2007 | -- | $423,500 |
| 2006 | -- | $423,500 +118.2% |
| 2005 | -- | $194,100 |
| 2004 | -- | $194,100 |
| 2003 | -- | $194,100 +17.4% |
| 2002 | -- | $165,400 |
| 2001 | $1,869 | $165,400 |
| 2000 | $1,869 | $165,400 |
Find assessor info on the county website
Neighborhood: Downtown
Nearby homes
- $585,0004 bd3 ba1.7k sqft1222 Sophia St, Fredericksburg, VA 22401Sold
- $295,3003 bd2 ba2.2k sqft1220 Sophia St, Fredericksburg, VA 22401Off Market
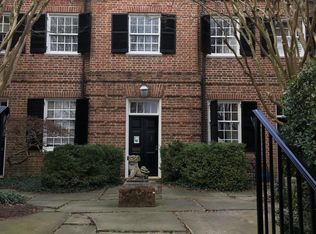
- $550,3002 bd2 ba1.8k sqft1220 Sophia St, Fredericksburg, VA 22401Off Market
- $265,6003 bd2 ba1.5k sqft100 Fauquier St, Fredericksburg, VA 22401Off Market
- $279,4003 bd3 ba1.7k sqft100 Fauquier St, Fredericksburg, VA 22401Off Market
- $295,1002 bd3 ba1.5k sqft100 Fauquier St, Fredericksburg, VA 22401Off Market
- $276,4003 bd3 ba2.2k sqft100 Fauquier St, Fredericksburg, VA 22401Off Market
- $261,2003 bd2 ba1.6k sqft1224 Sophia St, Fredericksburg, VA 22401Off Market
Nearby schools
GreatSchools rating
- 1/10Hugh Mercer Elementary SchoolGrades: K-5Distance: 1.4 mi
- 3/10Walker-Grant Middle SchoolGrades: 6-8Distance: 2.8 mi
- 2/10James Monroe High SchoolGrades: 9-12Distance: 0.9 mi
Schools provided by the listing agent
- Elementary: Hugh Mercer
- Middle: Walker Grant
- High: James Monroe
- District: Fredericksburg City Public Schools
Source: Bright MLS. This data may not be complete. We recommend contacting the local school district to confirm school assignments for this home.


Get pre-qualified for a loan
At Zillow Home Loans, we can pre-qualify you in as little as 5 minutes with no impact to your credit score.An equal housing lender. NMLS #10287.
- Virginia
- Fredericksburg City
- Fredericksburg
- 22401
- Downtown
- 1222 Sophia St
Nearby cities
Nearby neighborhoods
Nearby zip codes
Other Fredericksburg Topics
