REDUCED PRICE
Cash sale at closing.
Owner occupied.
Single family home built on foundation with crawl space.
Quiet, friendly, established, walkable, bikeable, neighborhood of single family homes.
Located in Five Points area.
Convenient to downtown Huntsville, Huntsville Hospital Medical district, Historic district.
Easy access to Interstate bypass 565, Hwy. 72, 231, 431.
Near shopping, groceries, Costco,
Home Depot, Monte Sano Mountain activities.
Beautiful real hardwood and ceramic floors, no carpet.
All electric.
City water and sewer.
Google fibre.
Low utilities, taxes, insurance.
Remodeled in 2010.
Low maintenance house and yard.
Can have a vegetable, flower garden and fire pit.
Front and back porches.
Access from street and rear alley.
All figures are approximate.
For sale by owner
$320,000
1222 Stevens Ave NE, Huntsville, AL 35801
2beds
1,150sqft
SingleFamily
Built in 1946
5,820 Square Feet Lot
$-- Zestimate®
$278/sqft
$-- HOA
What's special
Front and back porchesAll electric
What the owner loves about this home
Owner occupied.
Single family built on foundation with crawl space.
Quite, friendly, established, walkable, bikeable, neighborhood of single family homes.
Beautiful real natural hardwood
and tile floors, no carpet.
Convenient location.
Near downtown Huntsville, Huntsville Medical district, Historic district, shopping, groceries, Costco, Home Depot.
Convenient to Interstate bypass 565, Hwy. 72, 231, 431.
Low maintenance house and yard.
All electric.
Low utilities, taxes, insurance.
Google fibre.
Can have a vegetable, flower garden, and fire pit.
Front and back porches.
Access from street and rear alley.
All figures are approximate.+
- 303 days |
- 199 |
- 8 |
Listed by:
Property Owner (256) 652-4256
Facts & features
Interior
Bedrooms & bathrooms
- Bedrooms: 2
- Bathrooms: 1
- Full bathrooms: 1
Heating
- Forced air, Heat pump, Electric
Cooling
- Refrigerator, Central
Appliances
- Included: Microwave, Range / Oven
Features
- Flooring: Tile, Hardwood
- Basement: None
- Has fireplace: No
Interior area
- Total interior livable area: 1,150 sqft
Property
Parking
- Parking features: Off-street
Features
- Exterior features: Wood, Brick
- Has view: Yes
- View description: City
Lot
- Size: 5,820 Square Feet
Details
- Parcel number: 1309303008002000
Construction
Type & style
- Home type: SingleFamily
Materials
- Wood
- Foundation: Retaining Wall
- Roof: Composition
Condition
- New construction: No
- Year built: 1946
Community & HOA
Location
- Region: Huntsville
Financial & listing details
- Price per square foot: $278/sqft
- Tax assessed value: $179,300
- Date on market: 9/22/2025
Estimated market value
Not available
Estimated sales range
Not available
$1,486/mo
Price history
| Date | Event | Price |
|---|---|---|
| 4/15/2026 | Price change | $320,000-12.3%$278/sqft |
Source: Owner Report a problem | ||
| 1/9/2026 | Price change | $365,000-5.2%$317/sqft |
Source: Owner Report a problem | ||
| 10/6/2025 | Price change | $385,000-23%$335/sqft |
Source: Owner Report a problem | ||
| 9/22/2025 | Listed for sale | $500,000+42.9%$435/sqft |
Source: Owner Report a problem | ||
| 12/8/2023 | Listing removed | -- |
Source: Owner Report a problem | ||
| 10/28/2023 | Price change | $350,000-9.1%$304/sqft |
Source: Owner Report a problem | ||
| 7/3/2023 | Listed for sale | $385,000+1.6%$335/sqft |
Source: Owner Report a problem | ||
| 6/6/2023 | Listing removed | -- |
Source: Owner Report a problem | ||
| 5/2/2023 | Listed for sale | $379,000+191.5%$330/sqft |
Source: Owner Report a problem | ||
| 3/24/2021 | Listing removed | -- |
Source: Owner Report a problem | ||
| 11/16/2014 | Sold | $130,000$113/sqft |
Source: Agent Provided Report a problem | ||
| 11/8/2014 | Price change | $130,000+8.3%$113/sqft |
Source: Owner Report a problem | ||
| 10/18/2014 | Price change | $120,000-7.6%$104/sqft |
Source: Owner Report a problem | ||
| 6/25/2014 | Price change | $129,900+6.6%$113/sqft |
Source: Owner Report a problem | ||
| 6/5/2014 | Price change | $121,900-6.2%$106/sqft |
Source: Owner Report a problem | ||
| 5/30/2014 | Listed for sale | $129,900$113/sqft |
Source: Owner Report a problem | ||
Public tax history
| Year | Property taxes | Tax assessment |
|---|---|---|
| 2025 | -- | $17,940 +5.4% |
| 2024 | -- | $17,020 -40.5% |
| 2023 | $1,660 +31.3% | $28,620 +31.3% |
| 2022 | $1,264 | $21,800 |
| 2021 | $1,264 +13.1% | $21,800 +13.1% |
| 2020 | $1,118 +3.9% | $19,280 +3.9% |
| 2019 | $1,076 | $18,560 +4% |
| 2018 | $1,076 +4% | $17,840 |
| 2017 | $1,035 | $17,840 |
| 2016 | $1,035 | $17,840 |
| 2015 | $1,035 | $17,840 +137.9% |
| 2014 | -- | $7,500 |
| 2013 | -- | $7,500 |
| 2012 | -- | $7,500 |
| 2011 | -- | $7,500 |
Find assessor info on the county website
Monthly payment
Est. payment
Payment breakdown
Explore the cost of this home by adjusting the details. Changes won't be saved.Climate risks
Neighborhood: Newson Fairview
Nearby schools
GreatSchools rating
- 8/10Chapman Elementary SchoolGrades: PK-5Distance: 0.9 mi
- 2/10Chapman Middle SchoolGrades: 6-8Distance: 0.9 mi
- 3/10Lee High SchoolGrades: 9-12Distance: 0.9 mi
Schools provided by the listing agent
- Elementary: CHALLENGER
- Middle: CHAPMAN
- High: LEE
Source: The MLS. This data may not be complete. We recommend contacting the local school district to confirm school assignments for this home.
- $227,500-- bd1 ba1.3k sqft815 Minor St NE, Huntsville, AL 35801Off Market
- $132,4002 bd1 ba675 sqft815 Minor St NE #B, Huntsville, AL 35801Off Market

- $160,9002 bd1 ba675 sqft815B Minor St NE, Huntsville, AL 35801Off Market

- $183,200-- bd1 ba888 sqft1220 Stevens Ave NE, Huntsville, AL 35801Off Market
- $211,8002 bd1 ba872 sqft1218 Stevens Ave NE, Huntsville, AL 35801Off Market
- $158,5002 bd1 ba1k sqft1216 Stevens Ave NE, Huntsville, AL 35801Sold
- $--2 bd1 ba744 sqft1216 Stevens Ave NE UNIT A, Huntsville, AL 35801Off Market
- $279,1003 bd2 ba1.4k sqft1304 Stevens Ave NE, Huntsville, AL 35801Off Market
A local agent can set up tours, give advice and negotiate with sellers.
Similar homes
- $300,0002 bd1 ba1k sqft2507 Pansy St SW, Huntsville, AL 35801For Sale
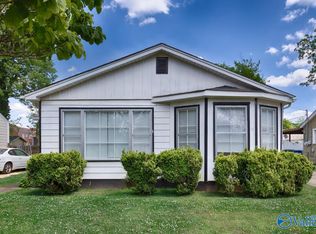 MLS ID #21915808, John Fudge. ValleyMLS
 - $339,9003 bd2 ba1.2k sqft2207 Fitcheard Ave NW, Huntsville, AL 35816For Sale
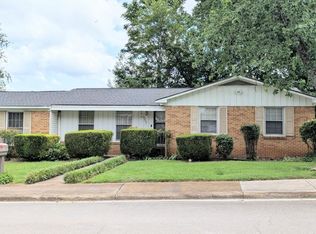 MLS ID #21921952, Nay Smith. ValleyMLS
 - $365,9003 bd3 ba1.2k sqft1931 Vanderbilt Cir SW, Huntsville, AL 35801For Sale
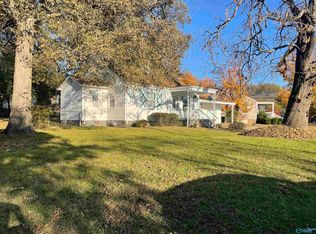 MLS ID #21904117, Gale Coleman. ValleyMLS
 - $299,9003 bd1 ba1.5k sqft2617 Waltham Dr NE, Huntsville, AL 35811For Sale
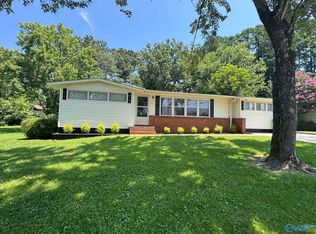 MLS ID #21922638, Teresa Gaffin. ValleyMLS
 - $448,0003 bd2 ba1.3k sqft1204 Kennamer Dr SE, Huntsville, AL 35801For Sale By Owner
- $329,9003 bd2 ba1.5k sqft29 Moore Farm Cir NW Unit 29, Huntsville, AL 35806For SaleMLS ID #21924421, Steve Koleno. ValleyMLS
- $174,9003 bd1 ba1.5k sqft3813 Mastin Lake Rd NW, Huntsville, AL 35810For SaleMLS ID #530196, Alicia Black. Strategic MLS Alliance
- $305,0003 bd2 ba1.5k sqft2532 Marjorie Ln SW, Huntsville, AL 35803For SaleMLS ID #21922960, Joshua Davis. ValleyMLS
- $439,9003 bd2 ba1.2k sqft3406 Hutchens Ave SE, Huntsville, AL 35801For SaleMLS ID #21895081, Bailey Bentley Henderson. ValleyMLS
- $299,9003 bd3 ba1.4k sqft129 Tammy Gaines Ln, Huntsville, AL 35811For SaleMLS ID #21921898, Brandon Harwell. ValleyMLS
- $324,9003 bd2 ba1.5k sqft202 Iron Wood Ct, Madison, AL 35758For Sale By Owner
- $219,0003 bd2 ba1.5k sqft3726 Oakdale Ct NW, Huntsville, AL 35810For SaleMLS ID #21922920, Moe Mossa. ValleyMLS
- $247,0002 bd3 ba1.3k sqft2632 Whitesburg Dr SE, Huntsville, AL 35801For SaleMLS ID #21919166, Robert Taylor. ValleyMLS
- $270,0005 bd2 ba1k sqft3802 Penny St SW, Huntsville, AL 35805For SaleMLS ID #21918230, Jennifer Minyard. ValleyMLS
- $217,5003 bd2 ba1.1k sqft3111 Hale Dr SW, Huntsville, AL 35805For SaleMLS ID #21922661, Terri Rotenberger. ValleyMLS
- $198,0003 bd1 ba1.2k sqft2205 E Arbor Dr NW, Huntsville, AL 35811For SaleMLS ID #21910177, Rene McCurry. ValleyMLS
- $185,0003 bd2 ba1.2k sqft609 O'Fallon Rd NW, Huntsville, AL 35811For Sale By Owner
- $270,0004 bd2 ba1.6k sqft511 Harolds Dr NW, Huntsville, AL 35806For SaleMLS ID #21915399, Rhonda Rice. ValleyMLS
- $275,0003 bd2 ba1.5k sqft205 Maltese Ct, Huntsville, AL 35811For SaleMLS ID #21922263, Nate Woodall. ValleyMLS
- $160,0003 bd2 ba1.2k sqft2900 Mallory Ave NW, Huntsville, AL 35810For SaleMLS ID #21922031, David Edwards. ValleyMLS
